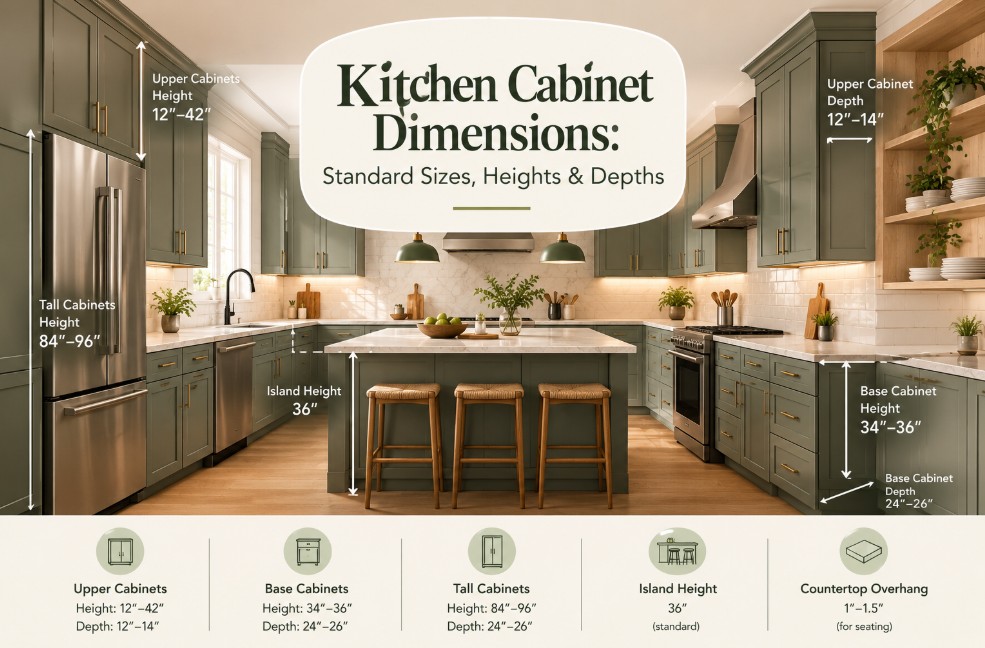
Choosing the right kitchen cabinet dimensions affects far more than how much you can store. Cabinet height and depth influence countertop comfort, appliance fit, walkway clearance, visual balance, and whether everyday items are easy to reach. Standard sizes are a useful starting point, but they are not universal rules: manufacturers, countertop thickness, flooring, appliances, and the needs of the people using the kitchen can all change the final measurements.
This guide explains common North American cabinet sizes, how to measure your room, and when custom cabinetry may be worth considering. Treat the dimensions below as planning references—not a substitute for checking the cabinet manufacturer’s specifications, appliance installation instructions, and local requirements.

Quick Reference: Standard Kitchen Cabinet Dimensions
| Cabinet type | Common width | Typical depth | Typical height |
|---|---|---|---|
| Base cabinets | 12–48 in., often in 3-in. increments | 24 in. cabinet box | About 34.5 in. before countertop |
| Wall cabinets | Commonly 12–36 in. | 12–15 in. | Commonly 30, 36, or 42 in. |
| Tall pantry cabinets | 18–36 in. | Often 24 in. | Often 84–96 in. or ceiling-height custom |
| Drawer base | 12–36 in. | Usually 24 in. | Usually base-cabinet height |
These are common ranges, not mandatory dimensions. Confirm the exact cabinet box, finished depth, door projection, fillers, toe kick, and countertop overhang before ordering.
Base Cabinet Height and Depth
A common base cabinet box is 34.5 inches high. With a typical 1.5-inch countertop, the finished work surface is around 36 inches from the finished floor. That is a widely used reference point in North American kitchens, but a comfortable working height depends on the user, task, and countertop material. Baking, seated preparation, accessibility needs, and unusually tall or short users may call for a different solution.
Standard base cabinet boxes are commonly 24 inches deep, before the countertop overhang. The finished counter is often slightly deeper. Measure from the finished wall to the front edge of the counter, and account for doors, handles, and any appliance that sits proud of the cabinet line. A few inches can matter when a refrigerator door opens near an island or a walkway.
Toe kicks and finished flooring
The recessed toe kick lets people stand closer to the worktop. Its height and depth vary by cabinet system. Make sure the design accounts for flooring thickness, especially if cabinets are installed before the final floor. Otherwise, the finished counter height or appliance opening can differ from the plan.

Wall Cabinet Height, Depth, and Placement
Wall cabinets are often 12 inches deep, with 15-inch options for additional storage. Common heights include 30, 36, and 42 inches. Taller cabinets can make a room feel more tailored and reduce the dust-catching gap above the cabinets, while shorter units may preserve open wall space or suit a lower ceiling.
The distance between the countertop and the underside of wall cabinets is frequently around 18 inches, but the correct clearance depends on the cooktop, range hood, appliance instructions, and design. Follow the requirements for the exact equipment you are installing; decorative preferences never override a manufacturer’s safety clearance.
Consider the tallest regular user when deciding where shelves should land. Deep upper cabinets may increase capacity but can make items at the back harder to reach. Under-cabinet lighting can improve visibility on the counter; see our kitchen lighting design guide.

Tall Cabinets and Pantry Dimensions
Tall cabinets often use a 24-inch-deep box to align with base cabinets, although shallower pantry designs can work better in tight spaces. Standard product heights vary by manufacturer and may be combined with a separate top cabinet or finished to the ceiling with custom construction. Before choosing a full-height pantry, verify ceiling height, crown or trim, flooring, and the path needed to bring the cabinet into the room.
Storage needs should guide the interior. Pull-out shelves, deep drawers, tray dividers, and adjustable shelves can make the same external cabinet more useful. For layout inspiration, explore our kitchen pantry design ideas.
Kitchen Island Dimensions and Clearance
An island is not simply a cabinet run placed in the middle of the room. Its size should follow circulation, appliance doors, seating, and work zones. A compact island may be more functional than an oversized one if it preserves comfortable passage around the kitchen. Measure between finished countertop edges—not just cabinet boxes—and check the swing of ovens, dishwashers, refrigerators, and pull-out drawers.
For seating, allow enough knee space for the counter height and stool style, and avoid placing a main traffic route directly behind someone seated. There is no single island size that fits every room. Our kitchen island ideas guide can help you compare different layouts.
How to Measure Before Ordering Cabinets
- Measure the room in several places. Record each wall, ceiling height, corners, windows, doors, and any bump-outs. Older homes may not be perfectly square.
- Mark fixed services. Note plumbing, gas, electrical outlets, vents, radiators, and structural obstructions.
- Confirm appliances first. Use the exact model specifications for refrigerators, ranges, dishwashers, range hoods, and built-in ovens.
- Include finished surfaces. Account for flooring, backsplash, countertop thickness, overhangs, trim, and handles.
- Plan fillers and door swings. Doors and drawers need room to open without hitting walls, handles, appliances, or each other.
- Check the installation route. Staircases, narrow hallways, and tight turns can affect whether large preassembled cabinets can be delivered.

Standard vs. Custom Kitchen Cabinet Dimensions
| Consideration | Standard cabinets | Custom cabinets |
|---|---|---|
| Sizing | Set increments and available heights | Can adapt to unusual walls and ceiling heights |
| Lead time | May be faster if in stock | Often requires design and production time |
| Storage layout | Uses available cabinet modules | Can be tailored to specific items and habits |
| Budget | Often lower initial cost | Typically costs more, depending on materials and complexity |
Custom cabinetry can be especially useful for sloped ceilings, older homes, unusual corners, integrated appliances, or a homeowner who wants storage built around specific routines. It is not automatically the best choice for every project: compare the full installed cost, finish quality, hardware, warranty, and timeline. For more context, read our guide to custom luxury kitchen cabinets.
Common Measurement Mistakes to Avoid
- Measuring before the final flooring plan is settled.
- Assuming every appliance fits a nominal cabinet opening.
- Forgetting handle projection and door swing near a wall or island.
- Choosing upper cabinets based only on appearance instead of reach and lighting.
- Using a generic dimension chart instead of the selected manufacturer’s specification.
- Ignoring fillers, scribes, uneven walls, and countertop overhangs.
Frequently Asked Questions
1. What is the standard height of kitchen base cabinets?
A common base cabinet box is 34.5 inches high, often producing a finished countertop height near 36 inches with a typical countertop. Confirm the design against the users and appliance requirements.
2. How deep are standard kitchen base cabinets?
Many base cabinet boxes are 24 inches deep before countertop overhang. Finished depth may be greater, and appliance or custom layouts can differ.
3. How deep should upper kitchen cabinets be?
Many wall cabinets are around 12 inches deep, with deeper options available. The best depth balances storage with visibility, reach, and clearance above the work surface.
4. What wall cabinet height should I choose?
Common heights include 30, 36, and 42 inches. Ceiling height, crown molding, storage needs, and user reach should determine the final selection.
5. How much space should be between the countertop and upper cabinets?
About 18 inches is a common planning reference, but cooktops, range hoods, and appliances can require different clearances. Always follow the exact installation instructions.
6. Are kitchen cabinet dimensions the same in the US and Canada?
Many cabinet systems use similar nominal dimensions across North America, but product lines, building conditions, appliance specifications, and local requirements can vary.
7. What size should a kitchen island be?
Island dimensions should be determined by available room, circulation, appliance openings, preparation space, and seating. Avoid selecting a size before mapping clearances.
8. Are custom kitchen cabinets worth the extra cost?
They can be worthwhile when standard sizes waste space or cannot accommodate a particular layout. Compare the complete project cost and functional benefits rather than price alone.
9. Should cabinets be measured before or after flooring?
The plan should clearly state the finished floor level. Whether cabinets are installed before or after flooring depends on the construction method, but the flooring thickness must be included in measurements.
10. Who should verify the final cabinet measurements?
The cabinet designer, installer, and relevant trades should coordinate the final plan. Appliance cut sheets and manufacturer specifications should be checked before cabinets are ordered or fabricated.
Plan Your Kitchen Around the Way You Live
Reliable measurements make a kitchen feel effortless: drawers clear appliances, worktops suit the cook, and storage is easy to reach. Start with the room and appliance specifications, then decide which standard dimensions fit and where custom sizing would add real value. If you are planning a tailored kitchen, explore Kasa Di Lusso for inspiration and cabinetry options.
Planning note: dimensions in this guide are common examples, not building-code instructions. Verify all measurements against current product specifications and professional plans before purchasing.