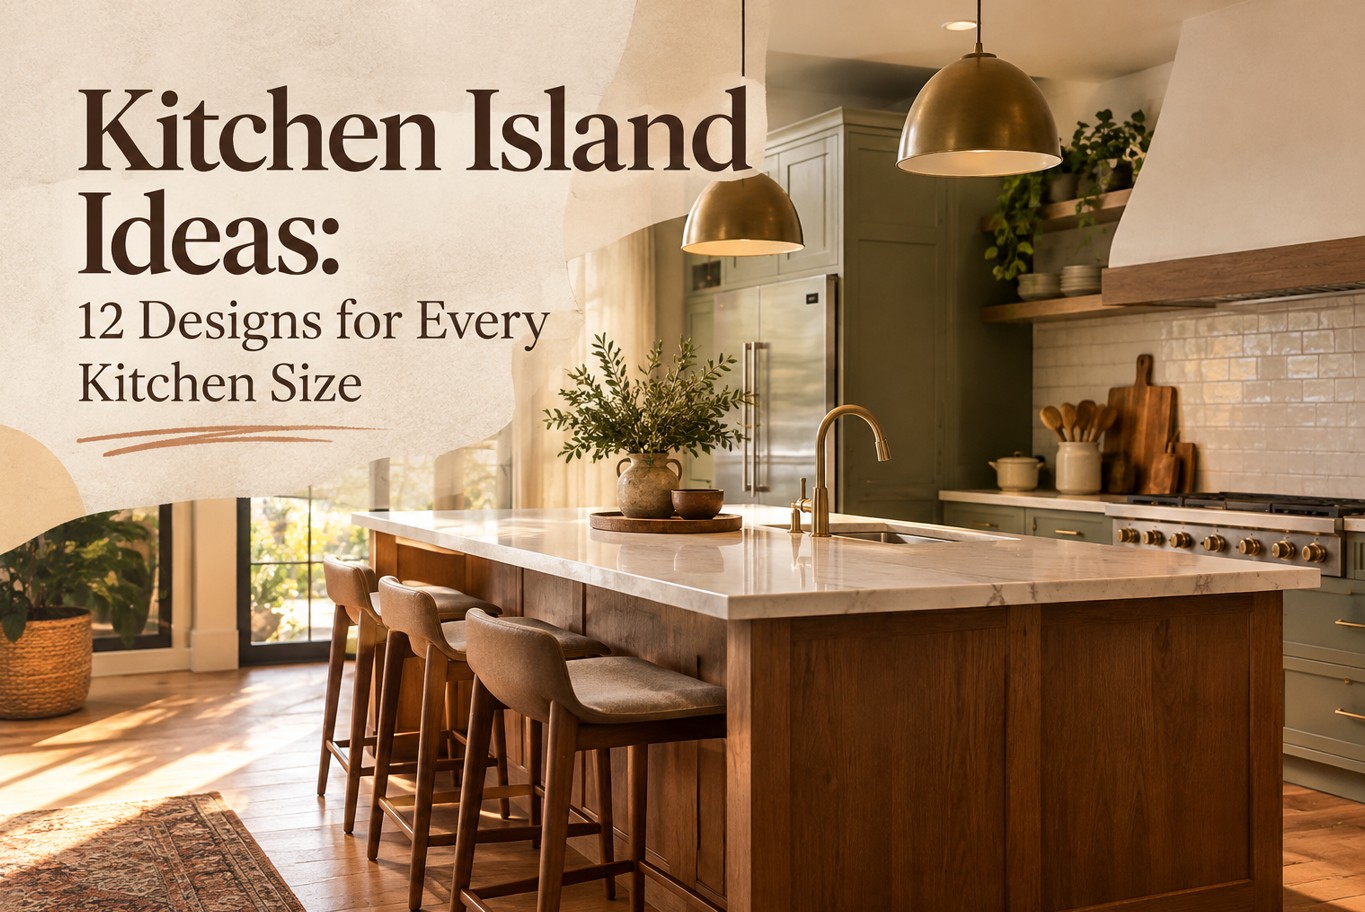
A kitchen island can add prep space, storage, seating, and a natural gathering point. The best kitchen island ideas balance style with the way your household actually cooks, entertains, and moves through the room. Whether you are renovating in the United States or Canada, start with the layout before choosing finishes.

Kitchen Island Ideas: 12 Designs for Every Kitchen Size
1- Measure the Space First
Choose an island that leaves comfortable routes between the refrigerator, sink, range, and main work surfaces. As a starting point, many kitchens use about 36 to 42 inches of clearance, but appliance doors, accessibility needs, and local requirements can change the plan. Confirm dimensions with your designer or contractor before ordering cabinetry.
2- Make a Waterfall Countertop the Focal Point
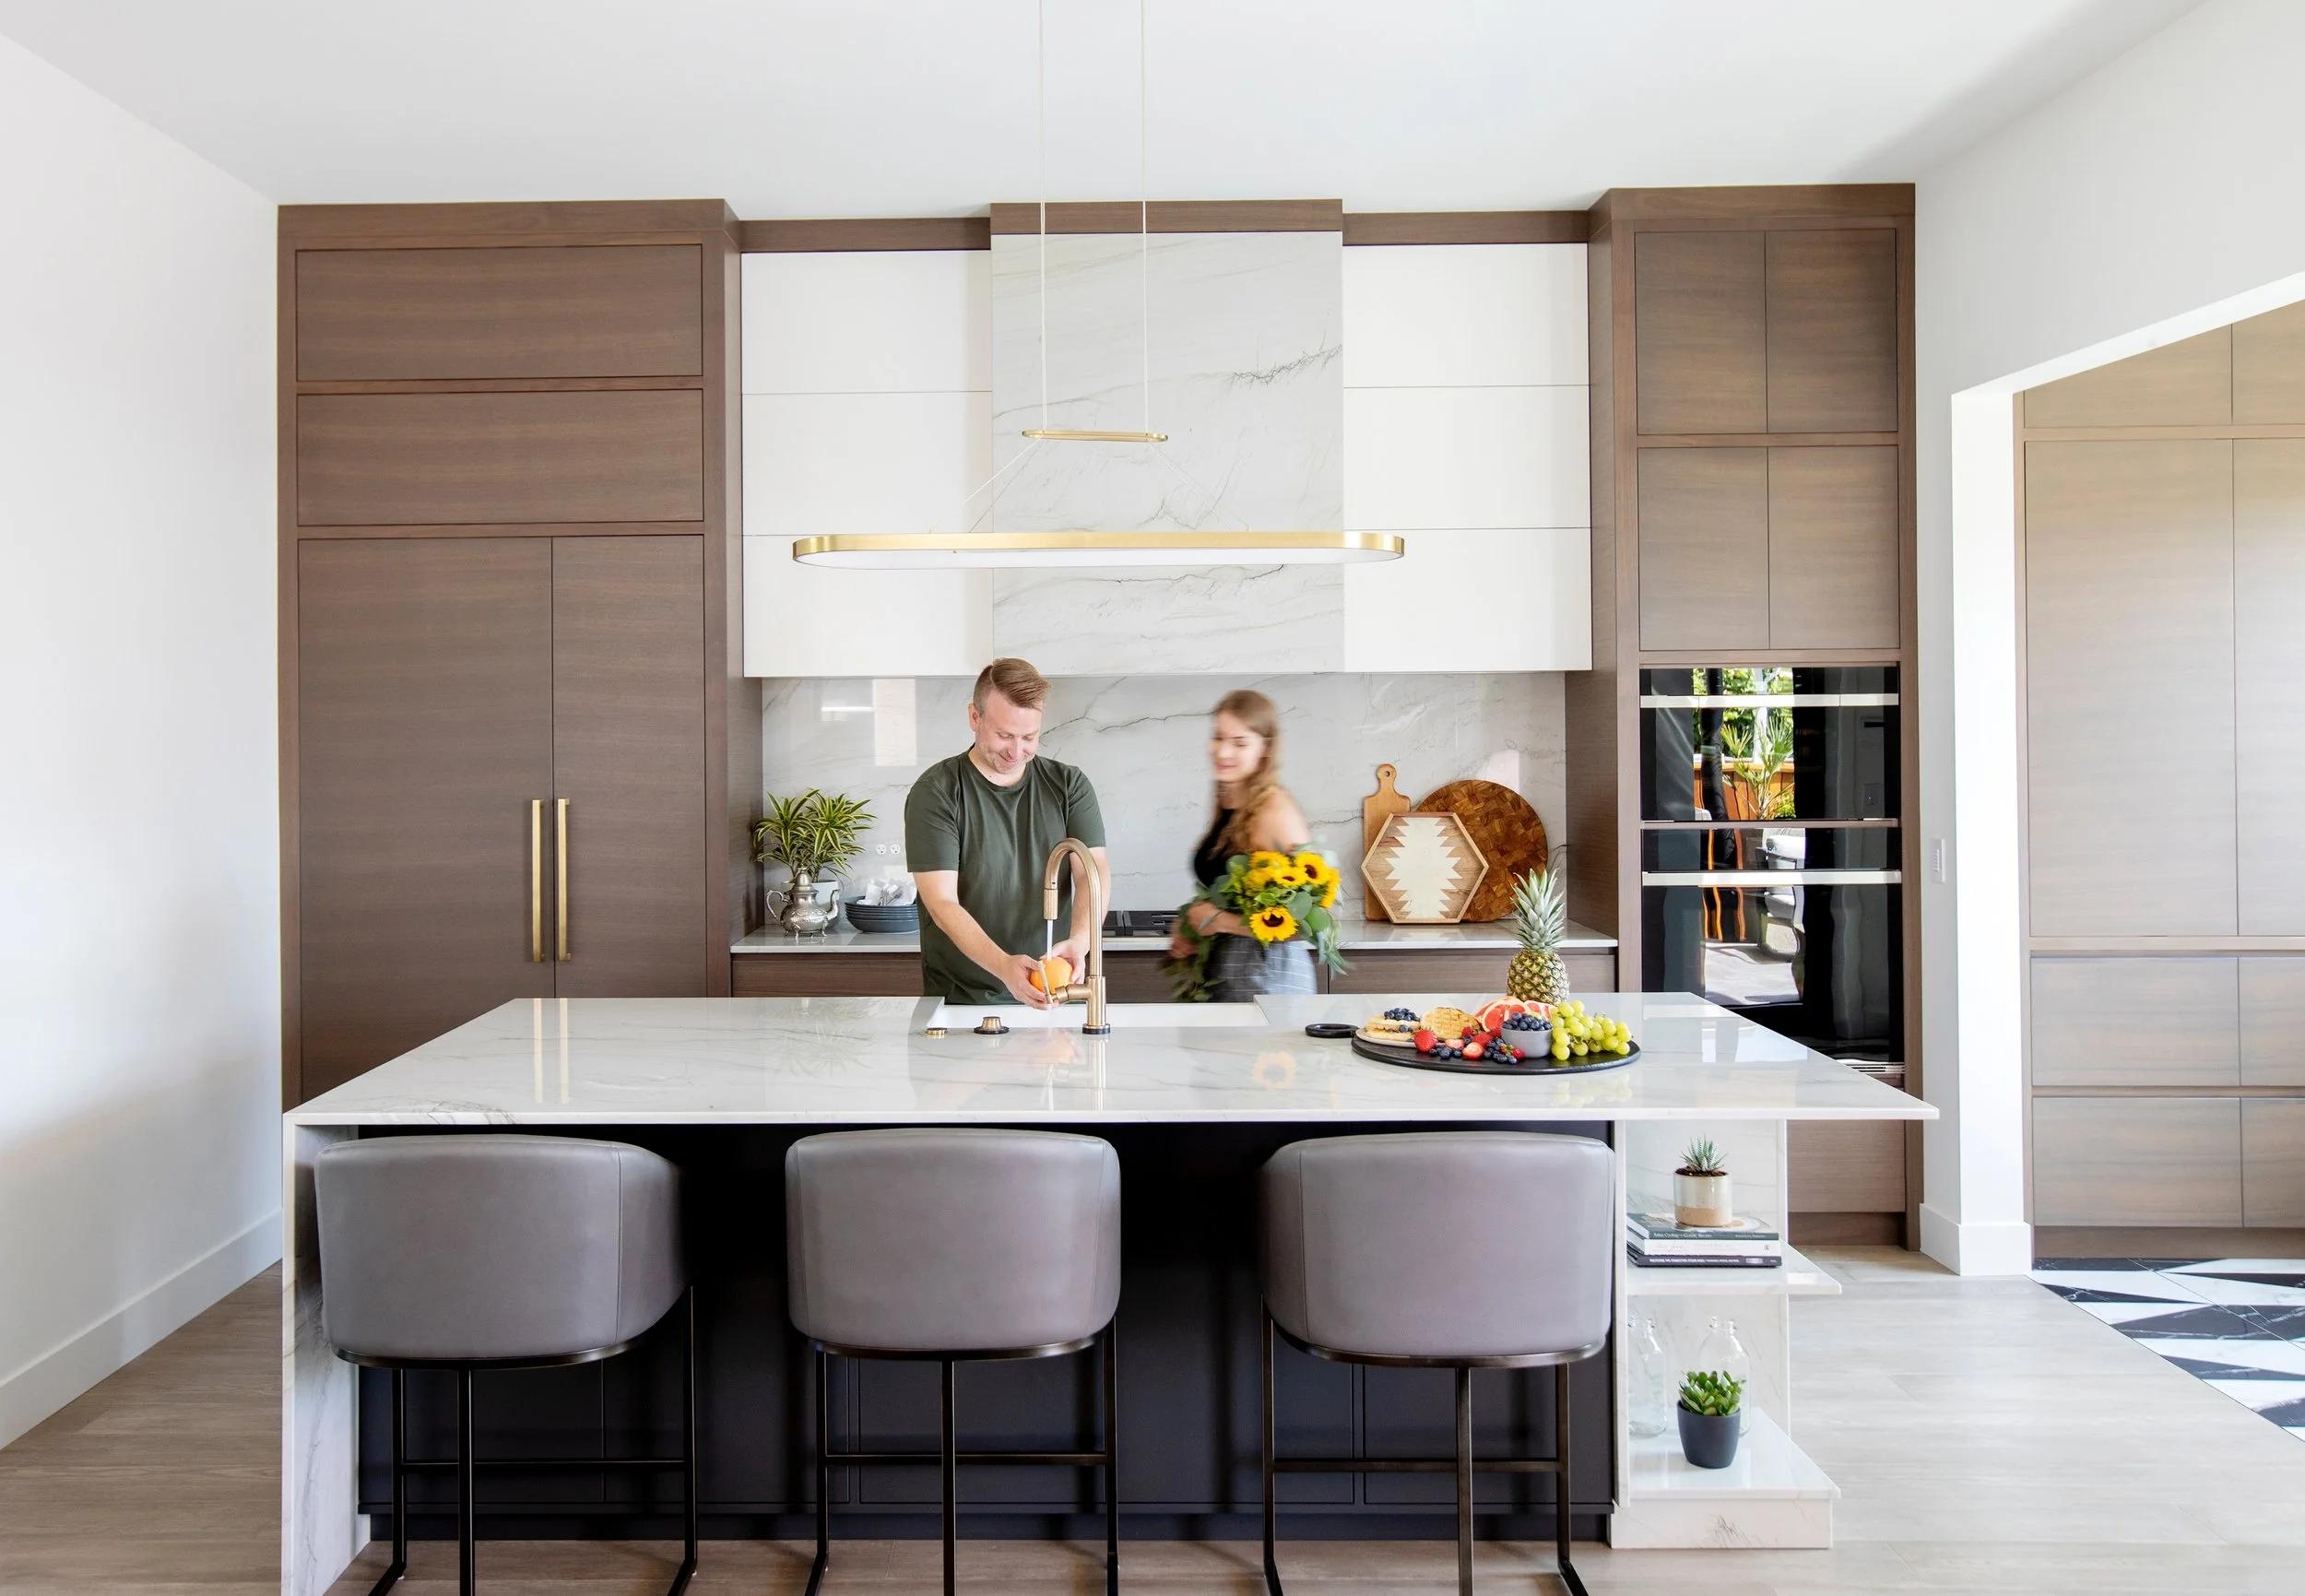
A waterfall island extends the countertop material down the sides to the floor, creating a sculptural look that highlights natural stone or engineered surfaces. It works especially well with simple cabinet fronts. Because waterfall edges add fabrication and material costs, include them in the budget early.
3- Add Comfortable Seating
An island can become the everyday spot for breakfast, homework, and conversation. Plan enough knee space and elbow room for each stool, and make sure seated guests do not block the main walkway. Match stool height to the finished counter rather than choosing seating by appearance alone.
4- Use a Contrasting Color
A navy, forest-green, charcoal, or natural-wood island can bring depth to a kitchen with light perimeter cabinets. For a softer look, pair warm white cabinetry with oak or walnut. Repeat a color or wood tone in a nearby shelf or pantry to make the contrast feel intentional.
5- Build Storage Around Your Routine
Deep drawers, tray dividers, pull-outs, and concealed shelves make an island more useful. Store cookware near the cooking zone, dishes near the dishwasher, or serving pieces near the seating area. Plan drawer openings and appliance doors together so they do not collide in a narrow aisle.
6- Consider a Prep Sink
A secondary sink can help two people work at once and separate food preparation from cleanup. It also adds plumbing, countertop cutouts, and maintenance, so include one only if it solves a real workflow problem. Leave enough uninterrupted counter space beside the sink for chopping and mixing.
7- Think Carefully About a Cooktop
A cooktop island can make cooking more social, but it requires careful ventilation, clearance, heat, and splatter planning. Hot cookware may sit close to guests or children. Discuss ventilation and local code requirements with a qualified professional before choosing this layout.
8- Mix Materials for a Custom Look
Combine a stone countertop with oak cabinetry, a painted base with a walnut ledge, or another small set of complementary finishes. Think about staining, heat, scratches, cleaning, and maintenance—not just appearance. The best surface is one that suits your daily habits.
9- Use Open Shelves Selectively
Open shelving can display cookbooks and bowls while making the island look lighter. Keep it edited and reserve closed storage for items that create visual clutter. Consider where crumbs and spills will collect, especially in a busy family kitchen.
10- Layer the Lighting
Pendant lights can make the island a focal point and provide task lighting. Choose the number and scale of fixtures based on island length and ceiling height, then layer them with ambient lighting for a comfortable overall effect. Plan electrical work before the cabinets and countertop are installed.
11- Make a Small Kitchen Work Harder
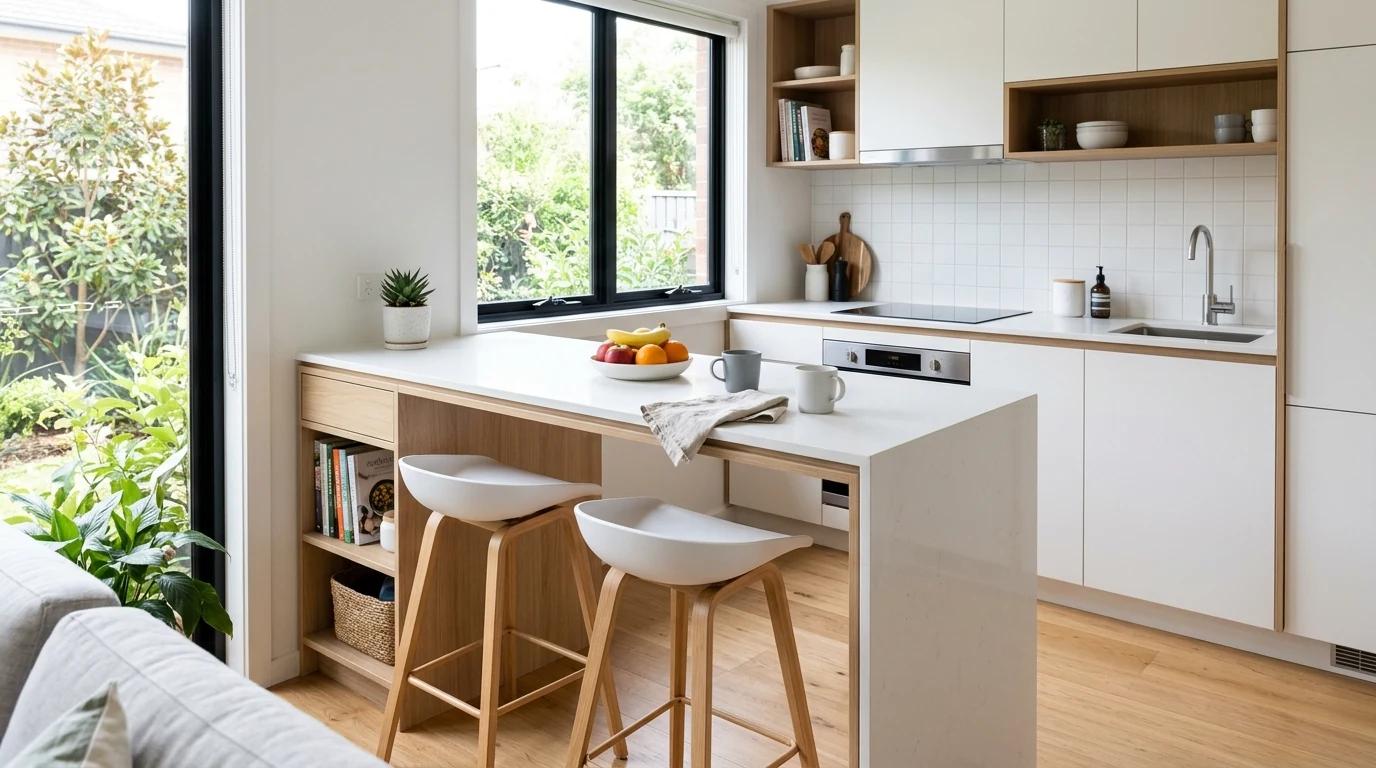
A narrow island, movable worktable, or peninsula may be more practical than a large fixed island in a compact room. Prioritize one or two functions, such as prep space and drawers, and avoid a layout that blocks appliance doors or circulation. For more compact-room strategies, explore the article below.
12- Coordinate the Island With Custom Cabinets
Even a contrasting island should relate to the rest of the kitchen. Repeat hardware, door profiles, or a wood tone to create continuity. Cabinet construction, drawer organization, and finish quality all influence the final result. Explore our cabinetry guide for more planning ideas.
How Much Does a Kitchen Island Cost?
Cost depends on size, cabinetry, countertop material, plumbing, electrical work, appliances, and installation. A simple island with stock cabinets is very different from a custom stone island with waterfall edges and a sink. Include delivery, fabrication, installation, and a contingency in your budget. For a wider project overview, read our kitchen remodel cost guide.uch Does a Luxury Kitchen Remodel Cost? →
Kitchen Island Mistakes to Avoid
• Choosing size before measuring the room.
• Forgetting space behind stools and around open drawers.
• Adding a sink or cooktop without a clear practical reason.
• Leaving lighting, outlets, and storage until late in the project.
• Selecting a high-maintenance countertop without considering care needs.
Frequently Asked Questions
Are kitchen islands still in style?
Yes. Islands remain useful because they combine preparation space, storage, seating, and social connection. A design that fits the room and supports daily routines is more enduring than one chosen only for a trend.
Is an island better than a peninsula?
An island is freestanding and accessible from several sides. A peninsula connects to a wall or cabinet run and can be a better option when a smaller kitchen cannot support comfortable circulation around a freestanding island.
Which countertop is best?
The right surface depends on budget, appearance, use, and maintenance preferences. Compare natural stone, engineered surfaces, porcelain, and other suitable materials with a fabricator before deciding.
Plan an Island That Fits Your Home
The strongest kitchen island ideas balance style with everyday function. Start with measurements and circulation, decide which tasks the island should support, and then choose cabinetry, surfaces, lighting, and seating. Thoughtful planning can help create a centerpiece that feels natural to the kitchen and works for years to come.