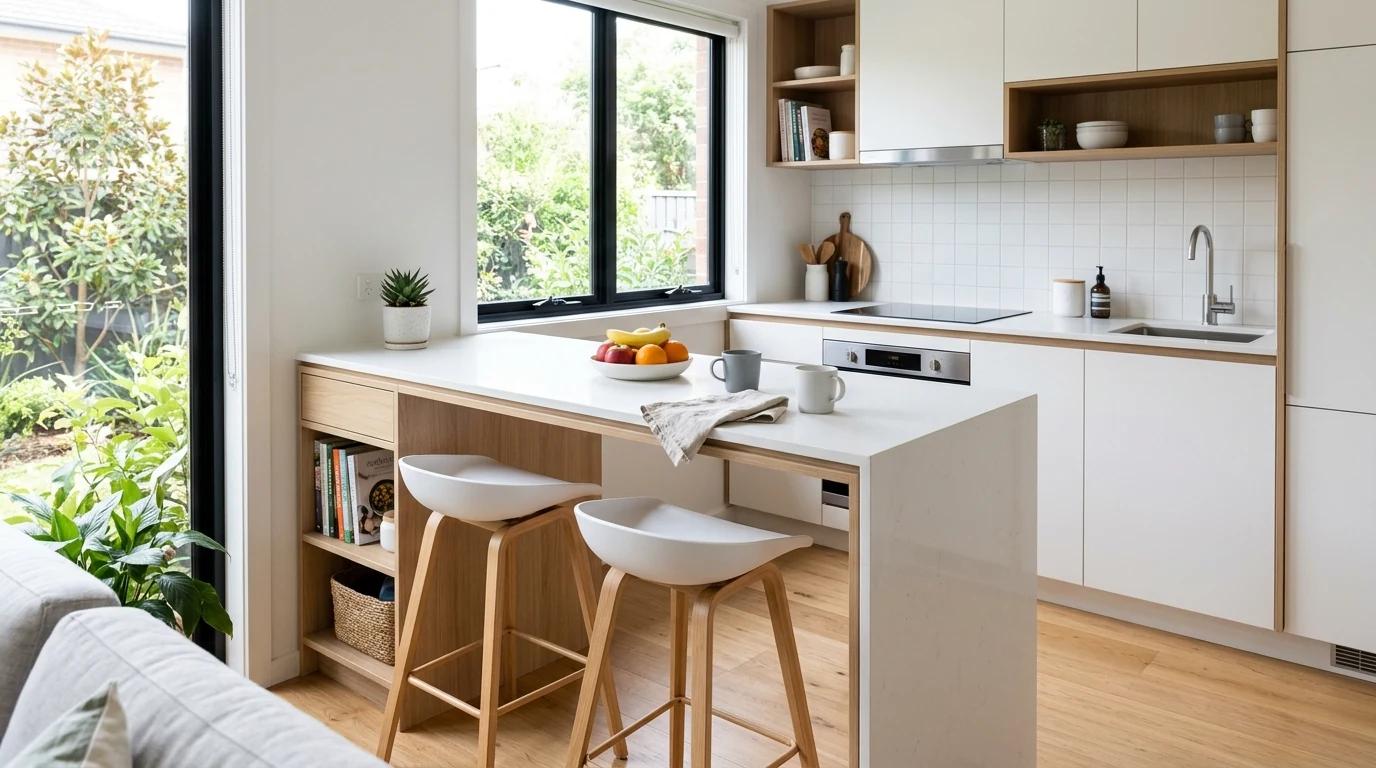
A small kitchen does not have to feel cramped, crowded, or short on style. With the right layout, cabinetry, lighting, and material choices, even a compact space can feel open, organized, and unmistakably refined.
The secret is not simply fitting more into the room. It is making every decision work harder: keeping circulation clear, using vertical space, reducing visual clutter, and choosing details that make the kitchen feel cohesive. Here are 12 small kitchen design ideas that balance everyday function with a luxury finish.
1. Start With a Layout That Protects Your Workflow
Before choosing cabinet colors or countertops, look at how people move through the kitchen. The refrigerator, sink, and cooking area should work together without forcing you to squeeze past open appliance doors or cross the room repeatedly.
In a narrow kitchen, a well-planned galley layout can be more efficient than trying to fit an island. In an open-plan home, an L-shaped layout may create a natural boundary while keeping the room connected to the dining or living area. Prioritize comfortable walkways and door clearances over adding another cabinet or feature.
2. Take Cabinetry All the Way to the Ceiling
Upper cabinets that stop well below the ceiling can leave an awkward strip of unused space that collects dust and makes the room feel visually unfinished. Full-height cabinetry draws the eye upward, adds practical storage, and creates a cleaner architectural line.
Store occasional-use items on the highest shelves and keep everyday essentials within easy reach. A simple step stool or an accessible pull-down shelf can make upper storage more useful.
3. Choose Cabinet Fronts That Keep the Room Calm
In a compact kitchen, every visual interruption matters. Flat-panel or subtly detailed cabinet fronts, consistent hardware, and carefully aligned doors can make the space feel less busy. This does not mean the design has to be plain: craftsmanship, wood grain, and refined finishes can provide character without overwhelming the room.
For more inspiration on materials, finishes, and custom storage, explore our guide to
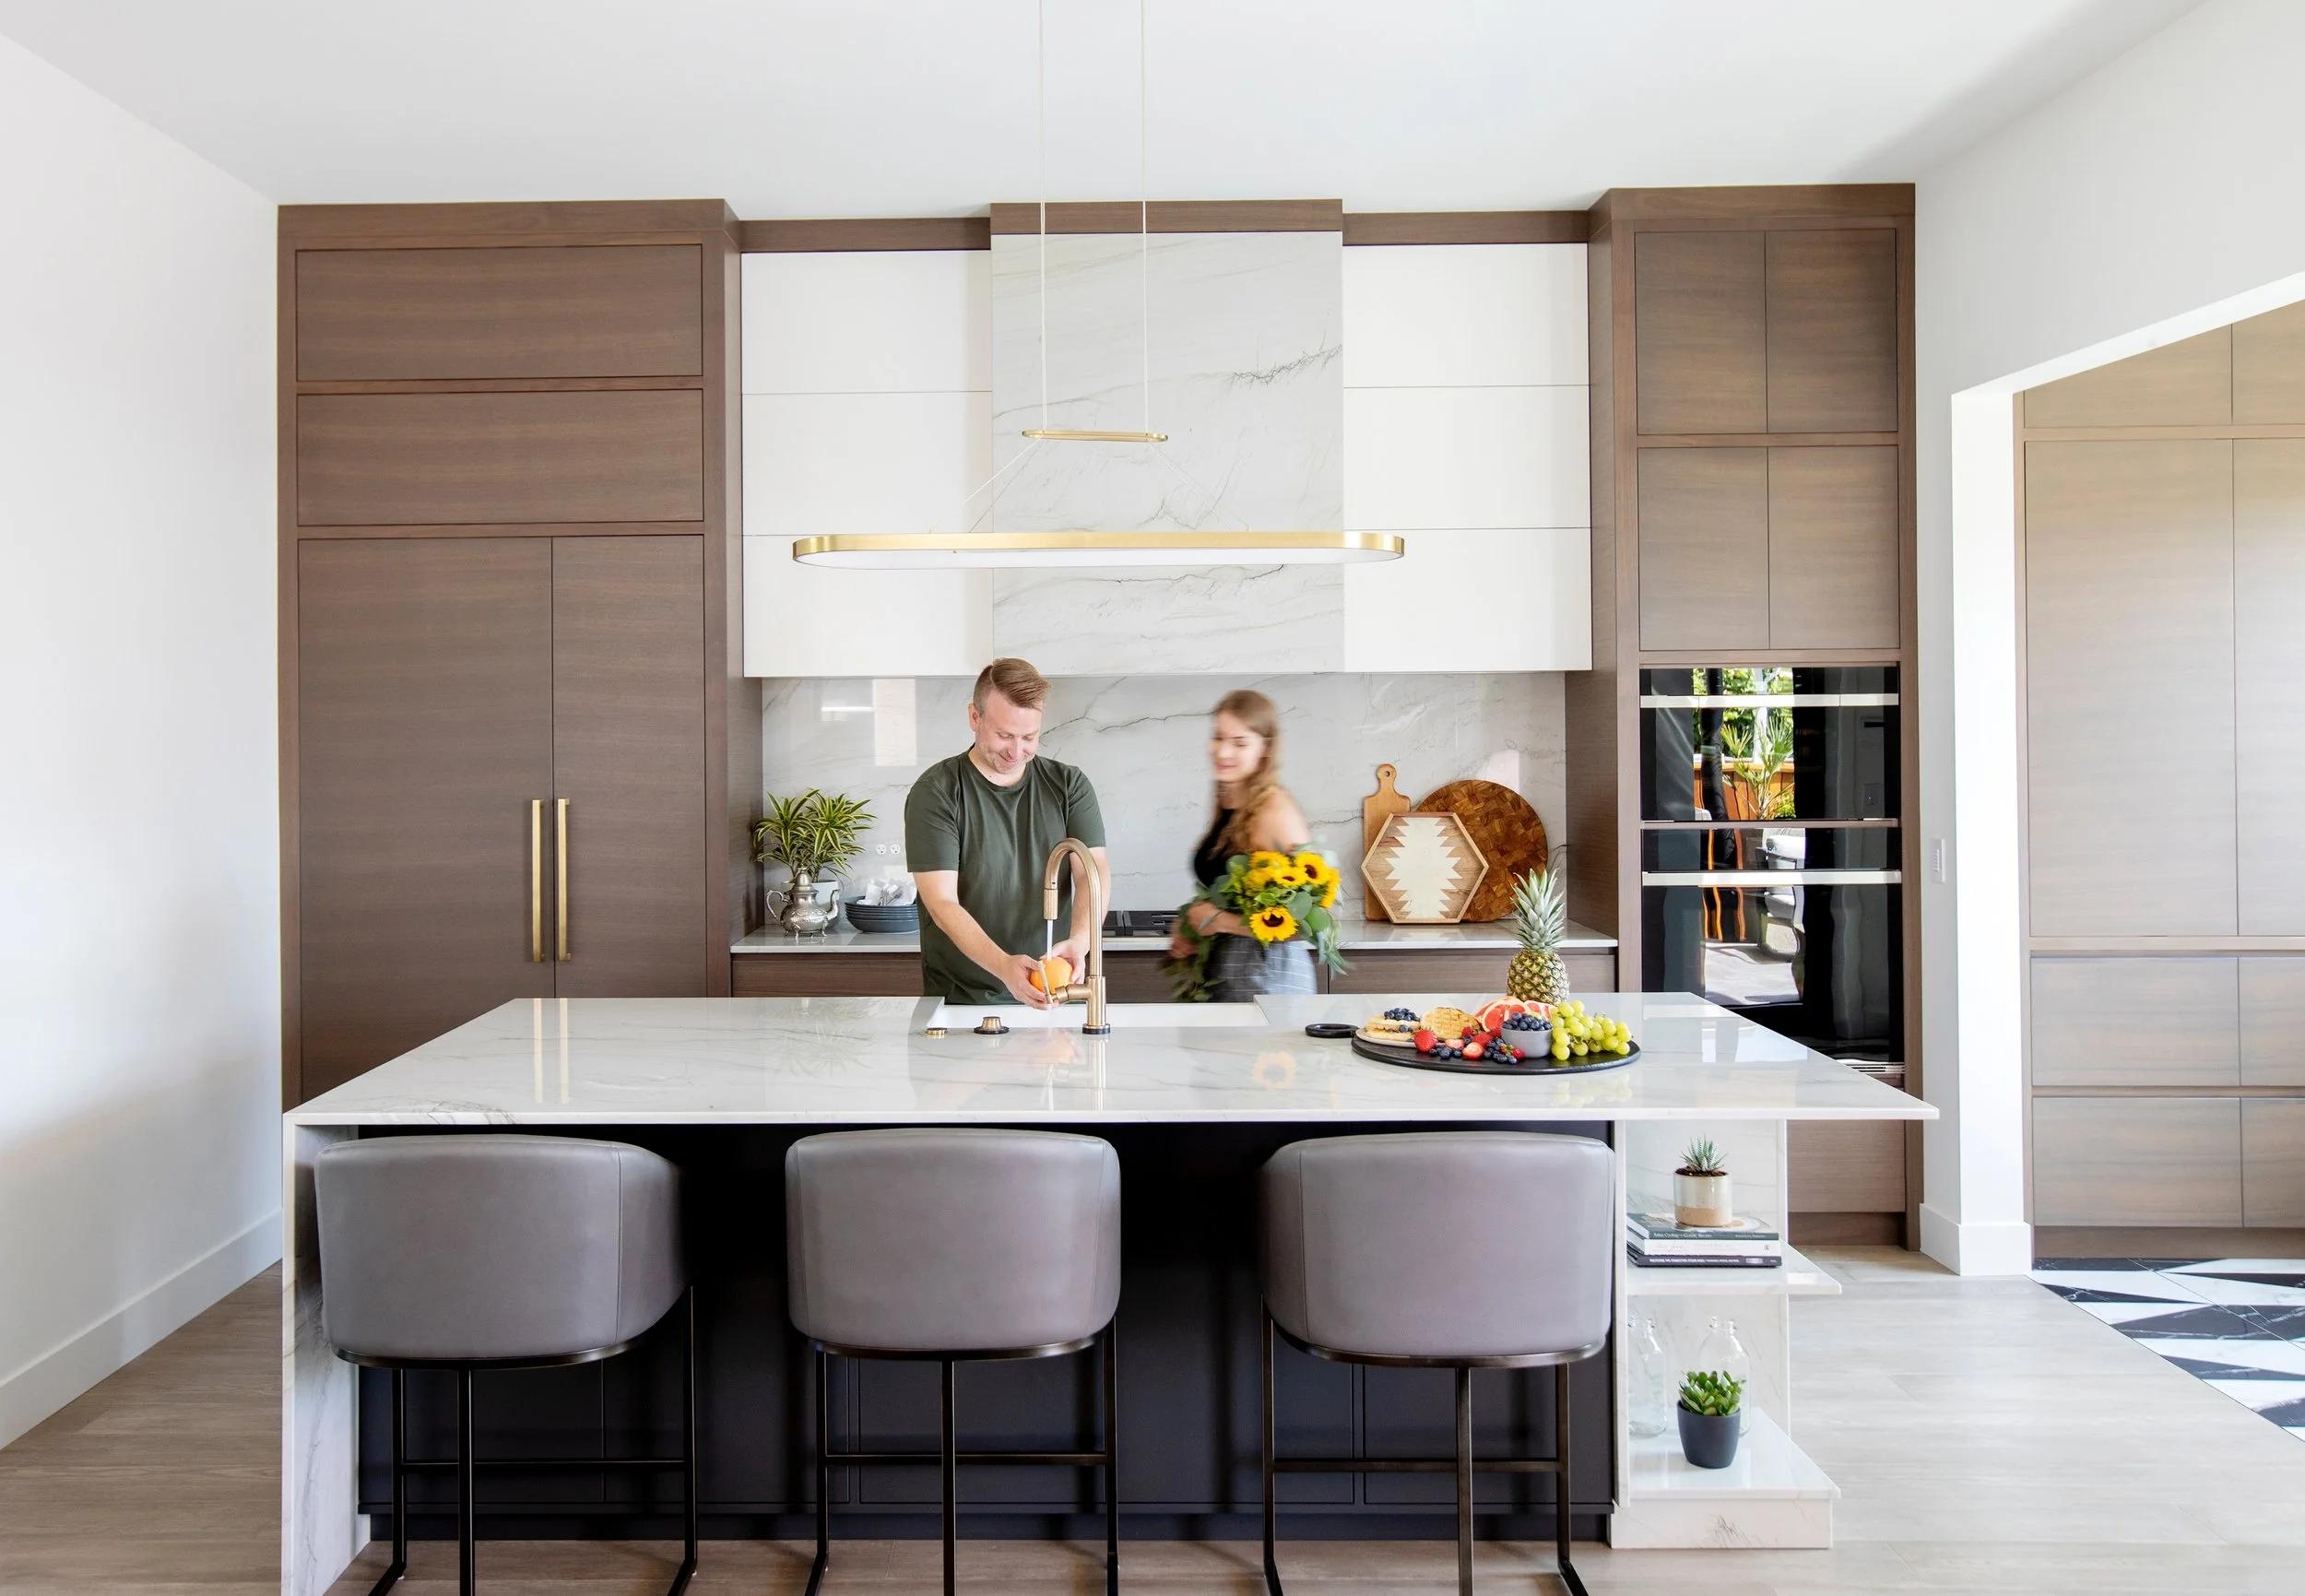 Custom Luxury Kitchen Cabinets
4. Use a Light Palette With Intentional Contrast
Soft white, warm ivory, pale taupe, and light natural wood can help reflect light and make a small kitchen feel more open. A limited palette also helps the cabinetry, counters, and walls read as one continuous composition.
You do not have to make everything white. A darker island, a rich wood accent, or understated metal hardware can add depth. The key is to use contrast selectively instead of dividing a small room into too many competing blocks of color.
5. Make Storage More Specific, Not Just Bigger
More cabinets do not automatically create a more organized kitchen. Storage should match what you actually own and how you use it. Deep drawers often make pots, pans, and dishes easier to reach than traditional lower cupboards. Narrow pull-outs can make use of spaces beside appliances, while tray dividers and vertical slots keep baking sheets and cutting boards in order.
Plan storage around real routines: where groceries are unloaded, where coffee is prepared, and where cooking tools are needed. That can reduce clutter on the countertop and make the room feel larger in daily use.
6. Integrate Appliances Where It Makes Sense
Appliances with coordinated finishes or integrated fronts can reduce visual fragmentation. A built-in refrigerator, a concealed dishwasher, or a compact combination oven may help cabinetry feel more continuous.
Choose carefully, though. The smallest appliance is not always the best choice for your household, and integrated options can affect budget and service access. Decide which features you use most, then balance capacity, appearance, and long-term practicality.
7. Keep Countertops Open and Functional
Counter space is valuable in a small kitchen, so avoid filling every available surface with decorative objects or appliances. Create designated zones for the items you use daily and store the rest behind cabinet doors or in drawers.
A visually quiet countertop can make even a modest kitchen feel more considered. If you want a decorative moment, choose one intentional detail—such as a sculptural pendant, a beautiful bowl, or a small arrangement—instead of several competing accessories.
8. Layer the Lighting
A single ceiling fixture rarely provides enough light for both atmosphere and food preparation. Combine general lighting with task lighting under cabinets and focused illumination where you chop, cook, or clean. If the kitchen includes a dining nook or peninsula, a carefully scaled pendant can add character without dominating the room.
Warm, consistent color temperatures help finishes look cohesive. Place lighting so it illuminates work surfaces effectively and minimizes shadows from upper cabinets.
9. Consider a Peninsula Before Adding an Island
An island can be useful, but in a small kitchen it may interrupt circulation and reduce the amount of usable floor space. A peninsula can offer extra prep area, storage, and casual seating while remaining connected to the main cabinetry.
If you are considering an island, measure the full clearances with cabinet doors, drawers, and appliances open. A smaller, comfortable workspace is often more successful than a large feature that makes the kitchen difficult to navigate.
10. Let Materials Create the Sense of Luxury
Luxury is not defined by the size of the room. It often comes from the quality and coordination of its materials: the grain of a wood veneer, the finish of a cabinet edge, the feel of a handle, or the way the countertop meets the backsplash.
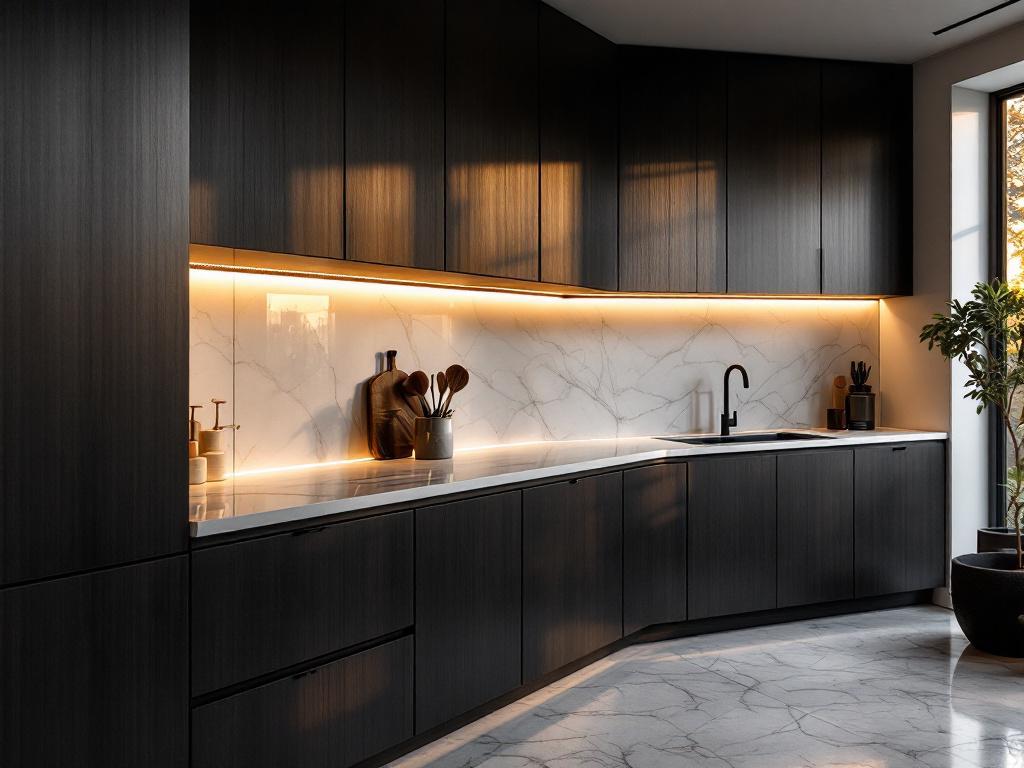
Using a restrained set of materials can make a compact kitchen feel intentional and elevated. Continue the countertop material up the backsplash for a seamless look, or repeat a wood tone in a shelf or cabinet detail to connect the composition.
11. Use Visual Continuity to Make the Room Feel Wider
Consistent cabinet lines, fewer abrupt color changes, and carefully aligned finishes can help the eye move through the room without stopping at every detail. Reflective surfaces can also help bounce light around, but they work best when used selectively and maintained properly.
Where possible, keep sightlines open and avoid oversized decorative elements that compete with the room’s proportions. Even small details—such as matching the hardware finish across cabinets and appliances—can make the overall design feel more unified.
12. Design Around the Way You Really Live
The most successful small kitchens are tailored to the people who use them. A frequent home cook may need generous prep space and accessible cookware storage. Someone who mainly makes coffee and quick meals may benefit more from a compact appliance zone and a clear stretch of counter.
Before finalizing a design, make a list of daily habits, must-have appliances, storage needs, and the items that currently create clutter. This makes it easier to invest in improvements that have a meaningful effect instead of adding features simply because they look impressive.
Small Kitchen Design Mistakes to Avoid
- Choosing an island before checking clearances: circulation should come first.
- Leaving vertical space unused: ceiling-height cabinetry can add storage and visual height.
- Mixing too many finishes: a focused palette often feels more spacious and refined.
- Relying on one light source: layered lighting improves both function and atmosphere.
- Planning storage without considering routines: accessible, purpose-built storage is more useful than extra cabinets alone.
- Ignoring the budget until the end: cabinetry, appliances, surfaces, and installation choices should be considered together. For a broader overview, read our guide to
 Luxury Kitchen Remodel Costs
A Small Kitchen Can Still Feel Exceptional
A thoughtful small kitchen design is about more than making a room look bigger. It is about creating a space that feels natural to move through, easy to maintain, and beautifully suited to everyday life. Smart storage, cohesive materials, purposeful lighting, and a layout built around your routines can make a noticeable difference without relying on unnecessary features.
If you are planning a compact kitchen renovation, the best place to start is with a clear understanding of your space, priorities, and how you want the kitchen to function.
Ready to make more of your kitchen? Contact Kasa Di Lusso to discuss a custom kitchen design tailored to your home, space, and lifestyle.