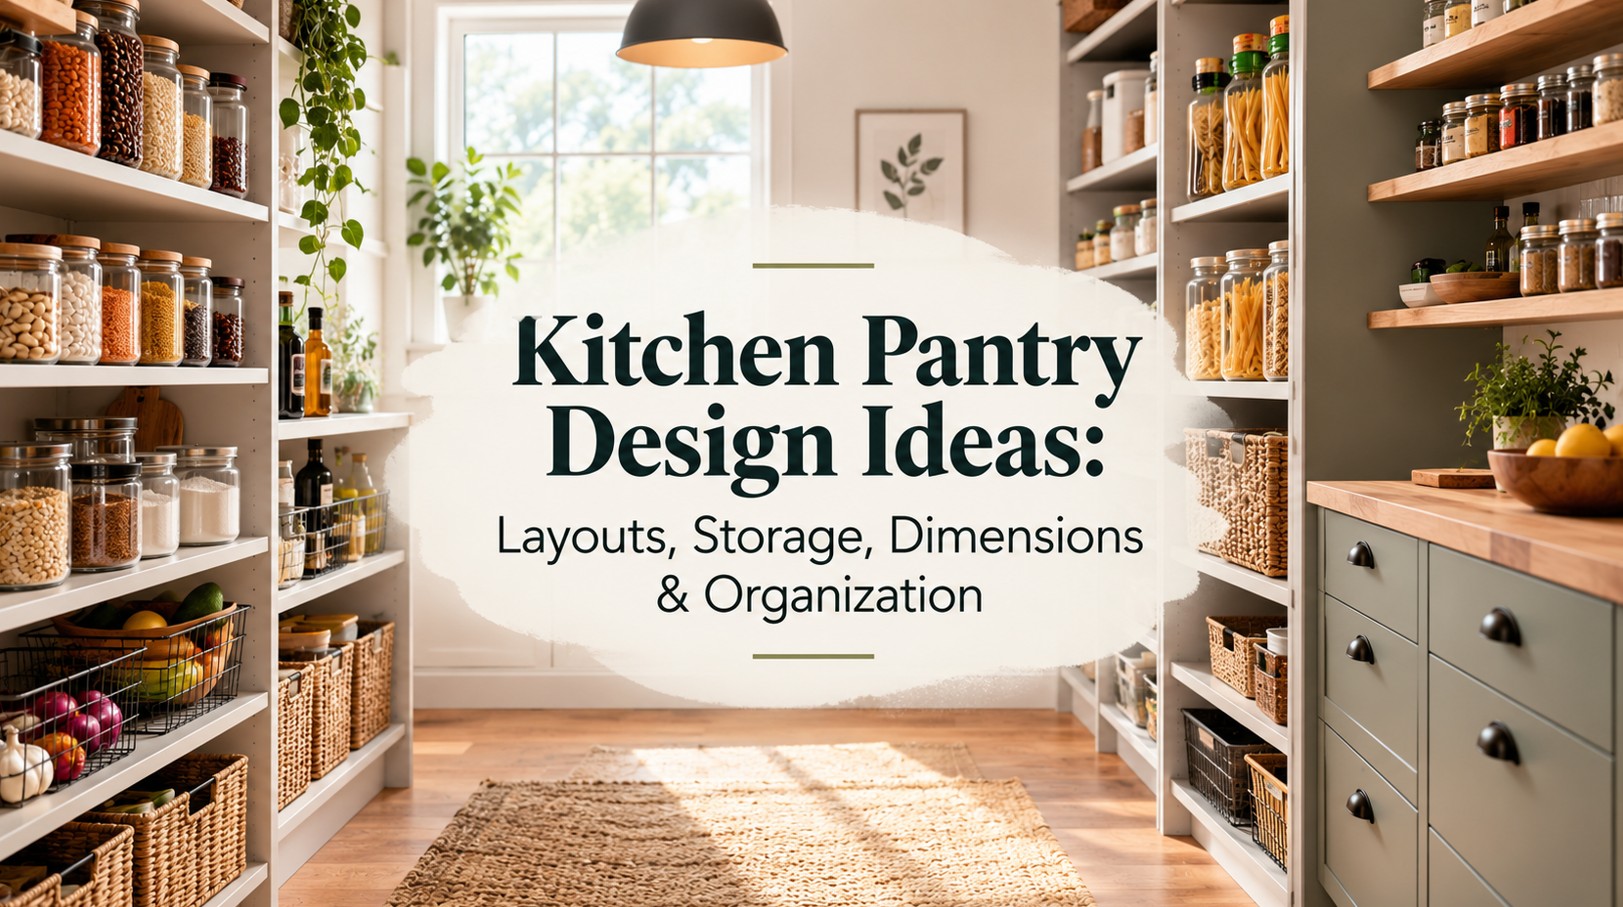
A well-designed pantry does more than hide groceries. It reduces countertop clutter, makes ingredients easier to find, supports efficient meal preparation, and helps a kitchen feel calmer. The best kitchen pantry design ideas start with the way your household shops, cooks, and stores supplies—not with shelves alone.
This guide compares walk-in, reach-in, cabinet, and hidden pantry options for homes in the United States and Canada. Learn how to plan storage zones, choose shelf depths, add lighting and outlets where appropriate, avoid wasted corners, and integrate the pantry into a custom kitchen design.

Kitchen Pantry Design Ideas: Choose the Right Type
| Pantry type | Best for | Advantages | Watch-outs |
|---|---|---|---|
| Walk-in pantry | Homes with an adjacent dedicated area | Flexible storage, appliance parking, clear zones | Needs floor area and good lighting |
| Reach-in pantry | Compact kitchens and nearby hall spaces | Shallow footprint; easy to scan | Deep shelves can hide items |
| Pull-out pantry cabinet | Small kitchens or narrow gaps | Uses vertical space; contents slide into view | Check load rating and clearances |
| Full-height cabinet pantry | Streamlined and open-plan kitchens | Integrated, furniture-like appearance | Needs thoughtful interior organization |
| Hidden pantry / scullery | Large remodels and entertaining-focused homes | Conceals appliances and prep clutter | More planning and construction work |
1. Walk-In Pantry: Make Every Wall Work
A walk-in pantry is most effective when shelf depth, aisle, door swing, and task lighting are planned together. Use shelves for everyday dry goods, drawers or bins for small packets, and a designated area for bulky items. Shallow shelves can make labels visible; deep shelving often needs pull-out trays or clear bins to prevent forgotten food at the back.
Draw the room to scale and mark the door opening, trim, switches, windows, and obstructions. Test whether people can turn comfortably if the pantry will be used during busy meal preparation. There is no universal minimum that suits every plan; the usable aisle depends on shelf depth, door type, mobility needs, and local building requirements.
2. Reach-In Pantry: Use Depth Carefully
Reach-in pantries work well when the back of each shelf remains visible and reachable. Adjustable shelves accommodate cereal containers, jars, and appliances at different heights. If a shelf is deeper than you can comfortably reach, use labeled pull-out baskets or reserve that area for less frequently used items.
Sliding or bifold doors can help where a hinged door interrupts circulation, but the opening must still provide practical access. In a narrow kitchen, compare a shallow reach-in pantry with a full-height cabinet pantry before giving up valuable floor area.
3. Cabinet Pantry: Create a Seamless Look
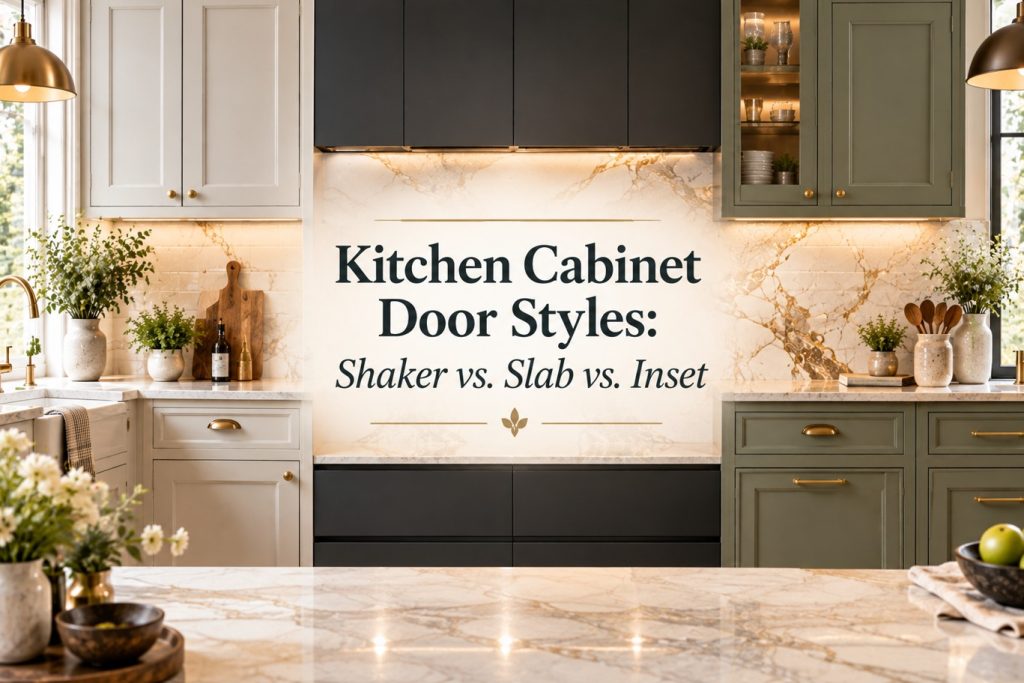
A tall pantry cabinet can look like part of the main cabinetry rather than a separate storage unit. Use the same door style and finish for continuity, or create deliberate contrast if the pantry is a focal point. Interior pull-outs, adjustable shelves, and door-mounted storage can improve access, but verify clearances before adding accessories.
Door profile and finish matter when a pantry sits beside the main cabinet run. Review cabinet construction and the overall visual style together before choosing interior fittings.
4. Hidden Pantry and Scullery Ideas
A hidden pantry can sit behind matching cabinet fronts or a discreet door, keeping food, small appliances, and prep clutter out of view. A scullery or back kitchen may add a secondary sink, prep counter, or appliance area, but those features introduce plumbing, electrical, ventilation, and code considerations that should be coordinated with qualified professionals.
Hidden spaces need sufficient light and ventilation for their intended use. If you plan to run appliances inside, check manufacturer clearances and ask a qualified electrician and designer about circuits, heat, and safe operation. Concealment should never compromise access or ventilation.
How to Plan Pantry Shelves and Storage Zones
Organize by task and frequency rather than container style alone. A simple zone plan keeps everyday ingredients easy to reach and separates food from household supplies.
| Zone | What belongs there | Planning tip |
|---|---|---|
| Everyday cooking | Oil, salt, spices, frequently used ingredients | Place near the main prep area when practical |
| Breakfast and snacks | Cereal, spreads, lunch items, grab-and-go snacks | Use reachable shelves for daily items |
| Baking | Flour, sugar, baking tools, measuring equipment | Keep related ingredients together and labeled |
| Bulk and backstock | Extra paper goods, unopened packages, bulk food | Use deeper or higher shelves only if access is safe |
| Small appliances | Mixer, blender, toaster, specialty appliances | Allow for weight, cords, and ventilation |
| Heavy items | Bottled drinks, large jars, heavy cookware | Store low to reduce lifting risk |
| Special needs | Allergen-aware items or specific meal ingredients | Separate and label clearly when needed |
Pantry Shelf Depth, Height, and Clearances
No single shelf dimension is ideal for every pantry. The right depth depends on what you store and whether the shelf is fixed, adjustable, or pull-out. Shallow shelves often improve visibility for cans and small packages; deeper shelves may suit appliances and large containers but can hide items. Measure the actual containers and appliances before finalizing the design.
- Measure real items: record shelf width, depth, vertical clearance, and bulky package dimensions.
- Use adjustable spacing: allow taller zones for cereal containers, appliances, and large bottles.
- Keep heavy goods low: avoid placing heavy bulk packages above shoulder height.
- Protect access: check door swing, drawer extension, aisle width, and nearby appliance doors.
- Check construction: shelf span, material, thickness, supports, and load determine safe capacity.
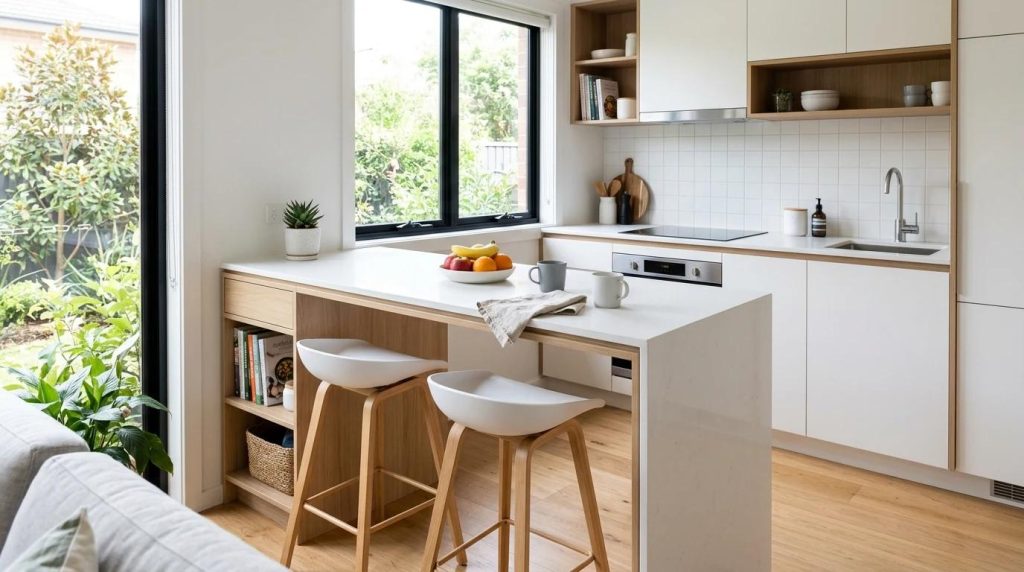
In smaller homes, storage must support circulation as well as capacity. Explore ways to keep a compact kitchen functional without making it feel crowded.
Lighting and Power in a Modern Pantry
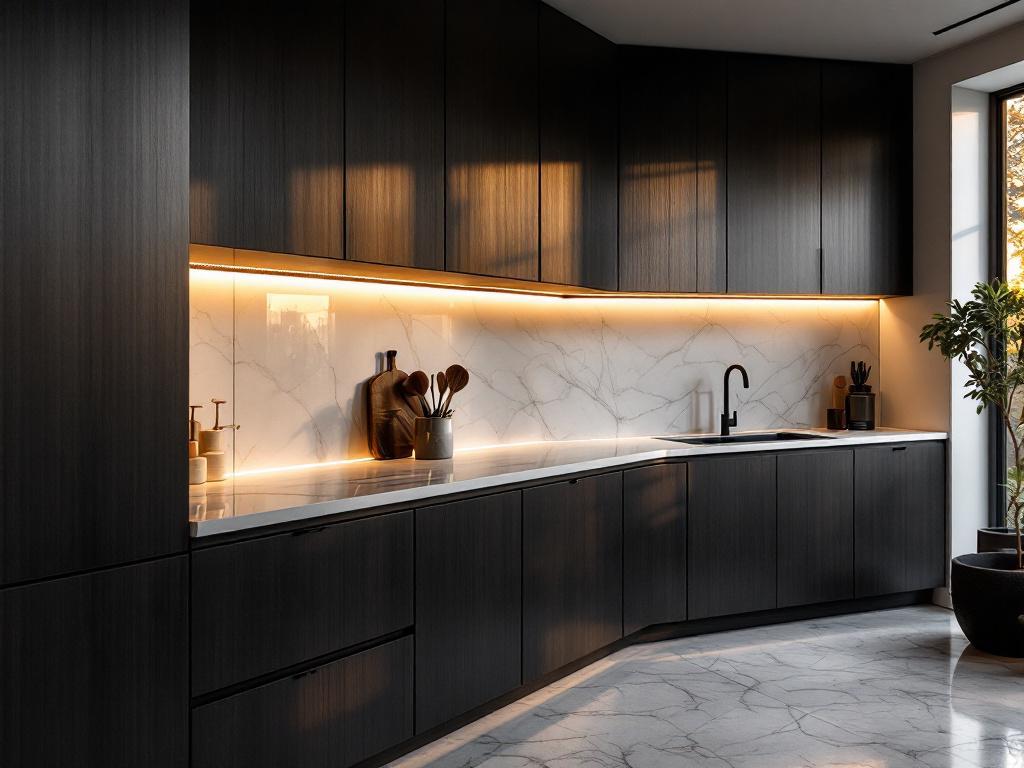
Good pantry lighting reduces shadows and helps you read labels. A ceiling fixture may be enough for a small reach-in pantry, while a walk-in space may benefit from fixtures positioned to illuminate shelves rather than the user’s back. Door-activated lighting can be convenient if the product is suitable for the location and installed correctly.
If the pantry includes countertop appliances, plan outlets early and follow local electrical codes. Keep cords organized, avoid overloading circuits, and maintain the clearances required by appliance manufacturers. New wiring, plumbing, or ventilation should be assessed by an appropriate licensed professional.
Make the Pantry Work With the Kitchen
Position the pantry around real workflow: unloading groceries, storing dry goods, preparing food, and serving meals. If possible, avoid forcing traffic through the main cooking zone to reach everyday ingredients. Consider the relationship between the refrigerator, prep counter, pantry entry, and kitchen island.
Cabinet color and material can help a pantry blend into the room or give it its own identity. A matching finish creates continuity; a contrasting door can make it a subtle feature. Keep the palette consistent with nearby counters, flooring, and cabinet fronts.

Organization Systems That Stay Useful
- Use transparent containers selectively: they help identify contents, but retain original labels or record expiry and allergen information when needed.
- Label shelves and bins: choose a system your household can maintain.
- Rotate older products forward: check expiry dates regularly.
- Reserve a landing zone: a clear shelf helps when unloading groceries or assembling meals.
- Keep cleaning products separate from food: store chemicals securely and follow product labels.
- Plan for changing needs: adjustable shelves and removable bins adapt more easily than rigid layouts.
Common Pantry Design Mistakes
- Shelves that are too deep: forgotten items accumulate behind the front row.
- Not measuring appliances: a mixer or coffee machine may not fit beneath a shelf or through the door.
- Ignoring door swing: a door can block drawers, aisles, or nearby cabinets.
- Too little lighting: deep corners and labels become hard to see.
- Storing heavy items too high: this creates unnecessary lifting and falling hazards.
- Building before planning: custom shelving is less useful when it does not reflect actual routines.
For a larger remodel, estimate the pantry as part of the full project rather than as a standalone shelf upgrade. Cabinetry, electrical work, materials, and plumbing can change the scope significantly.
Frequently Asked Questions About Kitchen Pantry Design Ideas
1. What is the best pantry design for a small kitchen?
A tall cabinet pantry, a well-planned reach-in pantry, or a narrow pull-out can work well. Choose based on available width, access, and storage needs; do not sacrifice essential circulation for capacity alone.
2. Is a walk-in pantry worth it?
It can be worthwhile when the household needs substantial food storage, appliance parking, or a separate prep zone and the floor area is available. Value depends on layout, cost, and how the space will be used.
3. How deep should pantry shelves be?
Depth should match the items stored and the user’s reach. Shallow shelves improve visibility for many packages, while deeper shelves accommodate appliances and bulk items. Consider pull-outs for deep storage.
4. What should go on the bottom pantry shelves?
Heavy items such as bulk packages and large bottles are often safer at lower levels. Keep cleaning products and other hazardous items secured and separate from food.
5. How do I organize a pantry so food does not get wasted?
Group items by use, label containers, place older products at the front, and review dates regularly. A simple system your household maintains works better than an elaborate one nobody uses.
6. Does a pantry need special lighting?
It needs enough light to see shelves and read labels without deep shadows. A small pantry may need one well-positioned fixture; a walk-in space may benefit from more. Follow local electrical requirements.
7. Can I put small appliances in a hidden pantry?
Often yes, but the layout must account for ventilation, manufacturer clearances, outlets, heat, and safe use. Ask qualified professionals to review electrical and ventilation needs before using appliances in enclosed spaces.
8. Are open pantry shelves a good idea?
Open shelves make contents visible but require regular organization and cleaning. Closed cabinets conceal clutter and protect items from some dust, so a mix can be practical.
9. What is the difference between a pantry and a scullery?
A pantry primarily stores food and kitchen supplies. A scullery is usually a secondary work area that may include a prep counter, sink, or appliances. Definitions vary by region and home design.
10. Should pantry design happen before or after kitchen cabinets are ordered?
Plan the pantry alongside the main kitchen before cabinetry is ordered. This lets the designer coordinate dimensions, door swings, finishes, lighting, outlets, and circulation rather than fitting storage into leftover space.
Final Thoughts
The best kitchen pantry design ideas reflect daily routines, clear sightlines, safe access, and storage that adapts over time. Choose the pantry type that fits the space, measure what you store, organize by task, and coordinate lighting and power early. A good pantry should make the kitchen easier to use—not simply add more shelves.