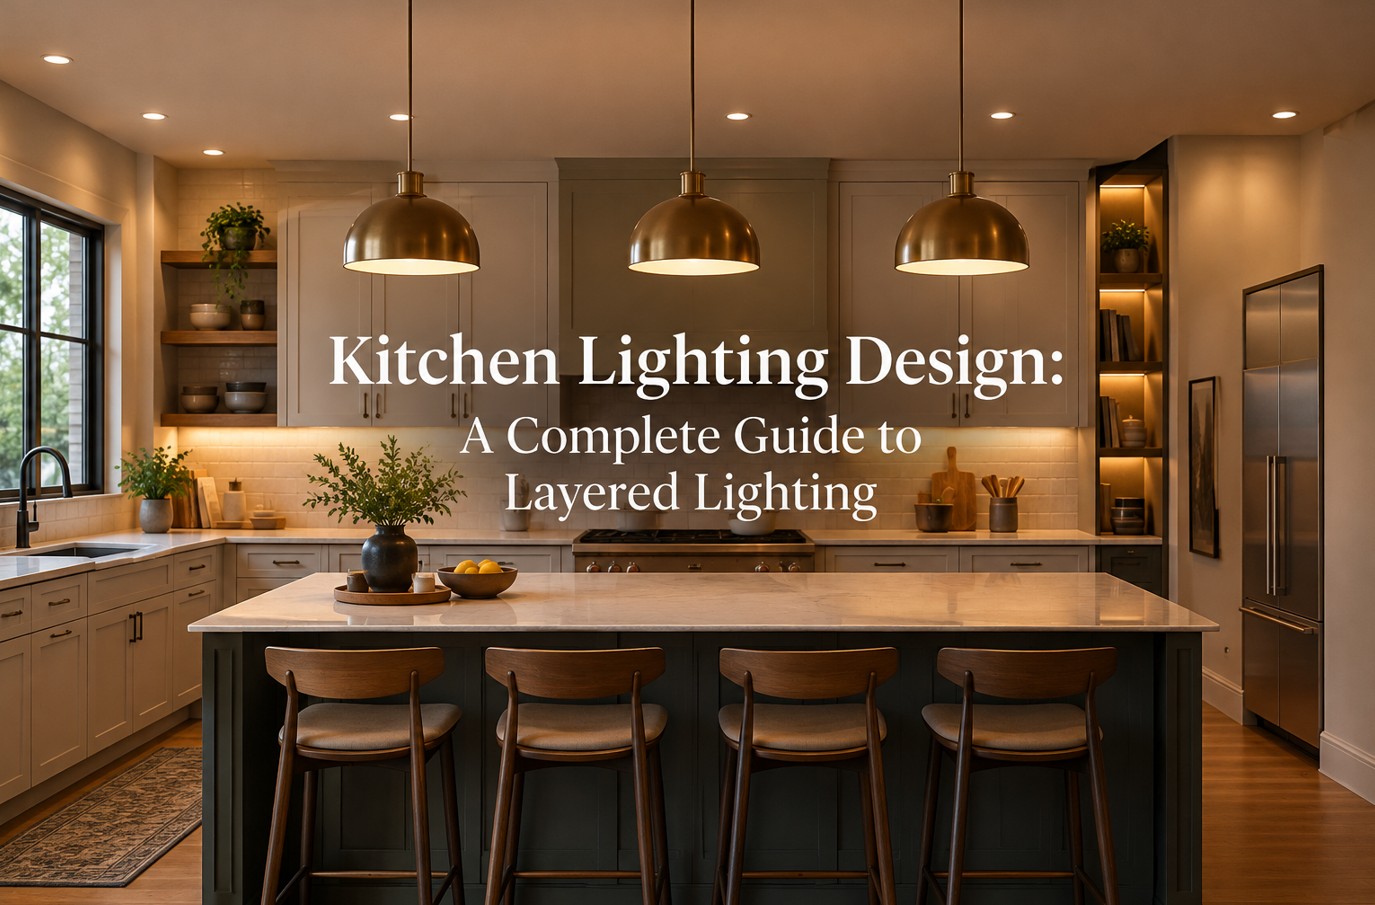
Thoughtful kitchen lighting design does more than make a room brighter. It helps you prepare food safely, see colors accurately, highlight beautiful materials, and shift the atmosphere from a busy weekday morning to a relaxed evening with friends. The most successful kitchen lighting design plans are built around the way the room is used—not simply around the position of ceiling fixtures.
This guide explains the three essential layers of kitchen lighting, how to plan lighting over an island, where under-cabinet LEDs work best, which color temperature to consider, and what to discuss with your electrician before installation. Whether you are renovating a compact kitchen or planning a fully custom space, these principles can help you create a kitchen that looks considered and works comfortably every day.

Kitchen Lighting Design: What Is Layered Lighting?
Layered lighting combines different kinds of light so one fixture does not have to do every job. The National Kitchen & Bath Association (NKBA) describes lighting plans in terms of general, task, indirect, decorative, and accent lighting. In a practical kitchen design, three main layers are a useful starting point:
- Ambient lighting: the general illumination that helps people move around the room.
- Task lighting: focused light on work surfaces such as counters, sinks, and preparation areas.
- Accent and decorative lighting: light that highlights materials, cabinetry, display areas, or architectural features and adds atmosphere.
These layers should complement one another. A room can have many fixtures and still be uncomfortable if the worktop is shadowed, the pendants create glare, or every light is controlled by one switch.
1. Ambient Lighting: Build an Even Foundation
Ambient lighting provides the room’s general level of illumination. Depending on the architecture, it may come from recessed downlights, surface-mounted ceiling fixtures, indirect cove lighting, or a combination of sources.
Plan ambient lighting around the room’s shape and circulation rather than spacing fixtures mechanically across the ceiling. Tall cabinets, beams, ceiling changes, and open-plan transitions can all affect where light is needed. The aim is to reduce uncomfortable dark patches without making the ceiling look like a grid of competing fixtures.
Practical ambient-lighting tips
- Map the ceiling fixtures against the cabinet layout and main walking routes.
- Check whether tall cabinetry or a range hood will block light reaching nearby surfaces.
- Use dimmers where compatible with the chosen fixtures and control system.
- Review the lighting plan at night, when daylight no longer hides uneven coverage.
Recessed lights can provide a clean appearance, but they are not automatically the best answer for every kitchen. Surface fixtures, wall lighting, and indirect light may suit some ceiling types or architectural styles better.
2. Task Lighting: Illuminate the Places Where You Work
Task lighting is the functional layer most likely to be missed in kitchen lighting design when a plan relies on ceiling fixtures alone. When light comes from behind a person standing at the counter, their body can cast a shadow over the work surface. Dedicated task lighting brings light closer to the activity.
Under-cabinet lighting
LED strips or purpose-designed under-cabinet fixtures can illuminate the countertop directly. For a more even result, plan the light source so it reaches the usable work surface rather than creating a bright stripe on the backsplash. A continuous, well-diffused fixture usually produces a more consistent effect than several separated points of light.
Before choosing a product, ask about diffusion, glare control, dimming compatibility, driver access, and how the fixture will be serviced if it needs replacement. The driver and connections should remain accessible according to the manufacturer’s installation requirements.
Sink and cooking zones
The sink and cooktop need careful attention because overhead cabinetry, a range hood, or the person using the space may cast shadows. The solution depends on the layout and appliance specifications. Coordinate task lighting with the cabinet plan and hood location early, rather than trying to solve the problem after cabinetry has been installed.
Island task lighting
A kitchen island may serve as a preparation surface, dining spot, homework station, and entertaining area. Decide which activities matter most before choosing pendants. A decorative pendant can contribute useful light, but its appearance and output should both be assessed. In some layouts, discreet ceiling fixtures provide the working light while pendants provide visual focus.
3. Accent and Decorative Lighting: Add Depth and Character
Accent lighting gives a kitchen dimension after the functional lighting is in place. It can draw attention to a display cabinet, a textured backsplash, a stone surface, or an architectural feature. Decorative fixtures, meanwhile, contribute shape and material to the interior even when they are switched off.
Useful applications include:
- Interior lighting in glass-front display cabinets.
- Indirect light above cabinetry, where the ceiling design allows it.
- Low-level toe-kick lighting for a subtle evening effect.
- Carefully positioned light that highlights a feature wall or selected material.
- Pendants or sculptural fixtures that help define an island or dining zone.
Use accent lighting selectively. If every surface is highlighted, the room can feel visually busy. Choose one or two features that deserve attention and let the rest of the design remain calm.
How to Choose Kitchen Lighting Color Temperature
Color temperature, measured in kelvin (K), describes whether a light appears warmer or cooler. The right choice depends on the finishes, daylight, adjoining rooms, and the atmosphere you want. A warm source can make wood and cream finishes feel inviting, while a cooler source may change how those same materials appear.
Rather than selecting bulbs by kelvin rating alone, test the actual fixtures with your cabinet, countertop, flooring, and backsplash samples. This step is central to a successful kitchen lighting design because finishes can look different under different LEDs. Different LED products can render the same material differently even when their stated color temperatures are similar.
Why color consistency matters
When under-cabinet lights, ceiling fixtures, and pendants have noticeably different color appearances, the kitchen can feel disconnected. Whenever practical, compare samples from the intended lighting families together and ask the supplier about color consistency between products.
Also consider color rendering. A high color-rendering index (CRI) can help food, paint, wood, and stone appear closer to their appearance under a reference light source. CRI is useful, but it should be considered alongside glare, light distribution, dimming performance, and product quality.
Cabinet door profiles also influence how light and shadow read across the room. If you are still choosing cabinetry, compare the options in this guide before finalizing the lighting details.

Kitchen Island Pendant Lighting: Placement and Scale
Pendants are often one of the most visible choices in a kitchen, so their size and placement should relate to the island rather than being selected in isolation.
- Scale: compare the fixture dimensions with the island length, ceiling height, and sightlines from adjacent rooms.
- Quantity: one larger fixture, two pendants, or a group of three can each work depending on the island and the fixtures. Avoid choosing a count before checking their overall width and spacing.
- Glare: consider whether the light source will be visible to someone seated at the island or looking across the kitchen.
- Function: confirm that the pendants provide suitable illumination for the activities taking place below them, or pair them with separate task lighting.
- Coordination: align the lighting plan with seating, appliance doors, circulation, and the island’s usable work area.
There is no single pendant height or spacing rule that works for every ceiling, fixture, and household. Use the manufacturer’s instructions and have the final placement confirmed by the project’s lighting designer or electrician.

Lighting Ideas for Different Kitchen Styles
Modern minimalist kitchens
Keep the fixture palette restrained and let light emphasize clean lines, carefully detailed cabinetry, and the work surface. Recessed or discreet task lighting can be paired with one sculptural pendant or a subtle accent layer.
Warm transitional kitchens
Combine practical ceiling and under-cabinet lighting with pendants in a finish that relates to the hardware and other metal details. Warm wood and neutral surfaces often benefit from consistent, carefully tested light color.
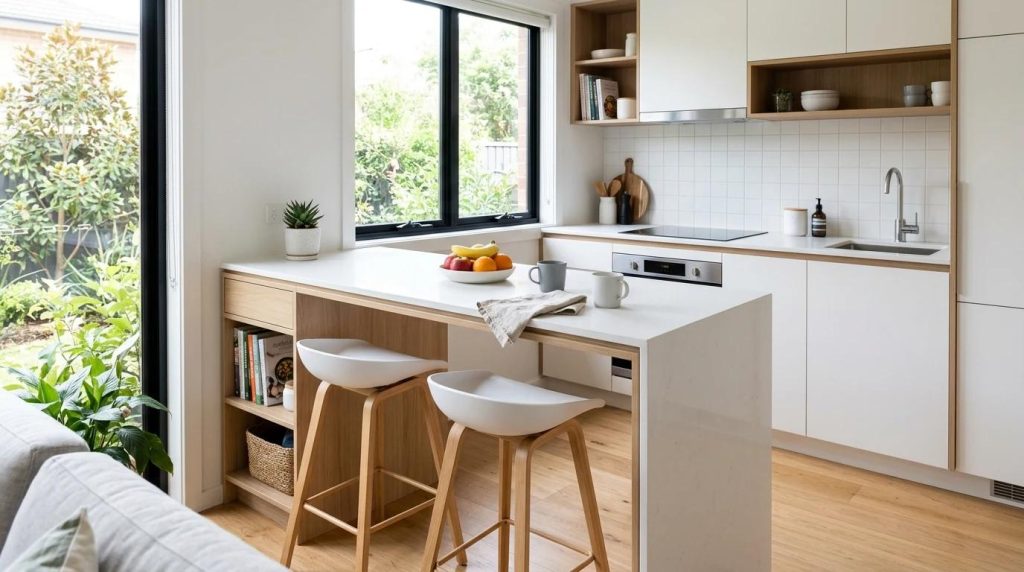
Small kitchens
In a compact kitchen, prioritize useful light on the counters and avoid fixtures that obstruct sightlines or overwhelm the ceiling. Under-cabinet lighting can improve the work surface without requiring more visual clutter.
For more ideas on making compact layouts feel brighter and more open, explore this related design guide.
Luxury kitchens with natural stone
Use light to reveal the material without creating distracting reflections. Highly polished stone, glass, and metallic finishes can produce glare when fixtures are positioned poorly. Test the actual material under the planned lighting before finalizing the layout.
A Room-by-Room Planning Checklist for Your Kitchen
Before ordering fixtures or closing walls, review the following with your designer, cabinet supplier, and electrician:
- Mark the main preparation, cooking, cleaning, dining, and circulation zones.
- Identify where the person using the counter could cast a shadow.
- Coordinate under-cabinet fixtures with cabinet construction, valances, and accessible drivers.
- Confirm the lighting requirements and installation instructions for appliances and range hoods.
- Check fixture dimensions and sightlines from both standing and seated positions.
- Choose compatible dimmers and controls, and confirm the behavior of each lighting circuit.
- Specify the intended color temperature, color-rendering performance, and finish samples.
- Confirm electrical, moisture, heat, and local code requirements with qualified professionals.
- Plan access for maintenance before cabinetry or ceiling details are finalized.
- Review the complete scheme in a lighting plan and, where possible, test sample fixtures in the space.
Common Kitchen Lighting Mistakes to Avoid
Relying on a single ceiling circuit
If all lights operate together, the kitchen may be too bright for relaxed evening use or insufficiently lit for detailed preparation. Separate controls for general, task, and selected accent lighting offer more flexibility, subject to the electrical plan.
Installing under-cabinet lights too far back
The position of the light source affects whether it illuminates the counter or mainly washes the backsplash. Confirm the beam and fixture placement using the actual cabinet depth and countertop layout.
Choosing pendants only by appearance
A striking fixture may produce glare, cast shadows, or provide less usable light than expected. Check the light output, shade design, and viewing angles as well as its appearance.
Leaving lighting until the end of the renovation
Late changes can make it harder to conceal wiring, coordinate cabinet details, or provide accessible drivers and controls. Include lighting in the design and electrical coordination stage.
Ignoring maintenance
Integrated LEDs can create a clean appearance, but ask how the light source or driver is replaced and whether parts will remain available. A beautiful detail is less successful if routine maintenance requires unnecessary disruption.
Frequently Asked Questions About Kitchen Lighting Design
1. What is the best lighting for a kitchen?
For most homes, a balanced plan combines ambient lighting for general visibility, task lighting over counters and sinks, and accent or decorative lighting for selected features. The best combination depends on the kitchen layout, ceiling height, natural light, finishes, and how the household uses the space.
2. What color temperature is best for kitchen lighting?
Many homeowners compare warm white options around 2700K–3000K with more neutral choices around 3500K. Neither is right for every room: test sample fixtures beside your cabinet doors, counters, flooring, and backsplash, and try to keep the light color consistent across connected zones.
3. How many recessed lights do I need in my kitchen?
There is no reliable one-number answer based only on room size. The count and placement depend on ceiling height, beam spread, fixture output, cabinet positions, and the areas that need light. Have the layout reviewed on a lighting plan so the counter edges and walkways are illuminated without excessive glare or a ceiling full of fixtures.
4. How high should pendant lights hang above a kitchen island?
A commonly used starting point is roughly 30–36 inches between the countertop and the bottom of a pendant, but the appropriate height varies with ceiling height, fixture size, sightlines, and the people using the island. Confirm the final position with the fixture instructions and your designer or electrician before wiring or installation.
5. Is LED under-cabinet lighting worth installing?
Often, yes. Properly positioned under-cabinet LEDs can illuminate the work surface directly and reduce shadows cast by overhead lighting. Look for even diffusion, comfortable brightness, good color rendering, dimming compatibility, and a practical way to access the driver for maintenance.
6. Should all kitchen lights be the same color temperature?
They do not have to be identical in every situation, but visibly mismatched light colors can make an open-plan kitchen feel disjointed. Compare the actual products together and aim for a coordinated appearance, especially where ceiling, island, and under-cabinet lighting overlap.
7. Do kitchen lights need dimmer switches?
Dimmers are useful when you want bright light for food preparation and a softer setting for dining or entertaining. Check that the LED fixtures, drivers, and dimmers are listed as compatible; incompatible combinations may flicker, buzz, or have a limited dimming range.
8. How bright should kitchen lighting be?
Brightness should be planned by zone rather than by choosing one bulb value for the whole room. Counters used for detailed preparation need more focused illumination than a relaxed dining corner. Consider fixture lumens, beam spread, mounting height, surface reflectance, and glare together, and ask a lighting professional to calculate the plan when precision matters.
9. How much does it cost to add or upgrade kitchen lighting?
Costs vary widely by region and project scope. Replacing a compatible bulb or fixture is very different from adding new hardwired circuits, opening finished ceilings, installing under-cabinet systems, or moving island wiring. For an accurate estimate in the United States or Canada, request an itemized quote covering fixtures, controls, labor, ceiling repairs, and any permit or inspection fees that apply locally.
10. Do I need an electrician or permit to install kitchen lighting?
Requirements depend on the work and the local jurisdiction. Replacing a bulb is different from adding wiring, changing circuits, or installing new hardwired fixtures. Check the rules with your local building or electrical authority and use a qualified, appropriately licensed electrician for work that requires one; do not assume the same permit rules apply throughout the United States or Canada.
Final Thoughts
A well-lit kitchen is planned as a system, not as a collection of attractive fixtures. Start with the activities that happen in the room, provide a comfortable ambient foundation, add task light where it is needed, and use accent lighting selectively to reveal the materials and details that matter.
For a custom kitchen, coordinate the lighting plan with the cabinet drawings, island dimensions, appliances, and finish samples before installation begins. That extra coordination can help the finished space feel more balanced, practical, and intentionally designed.