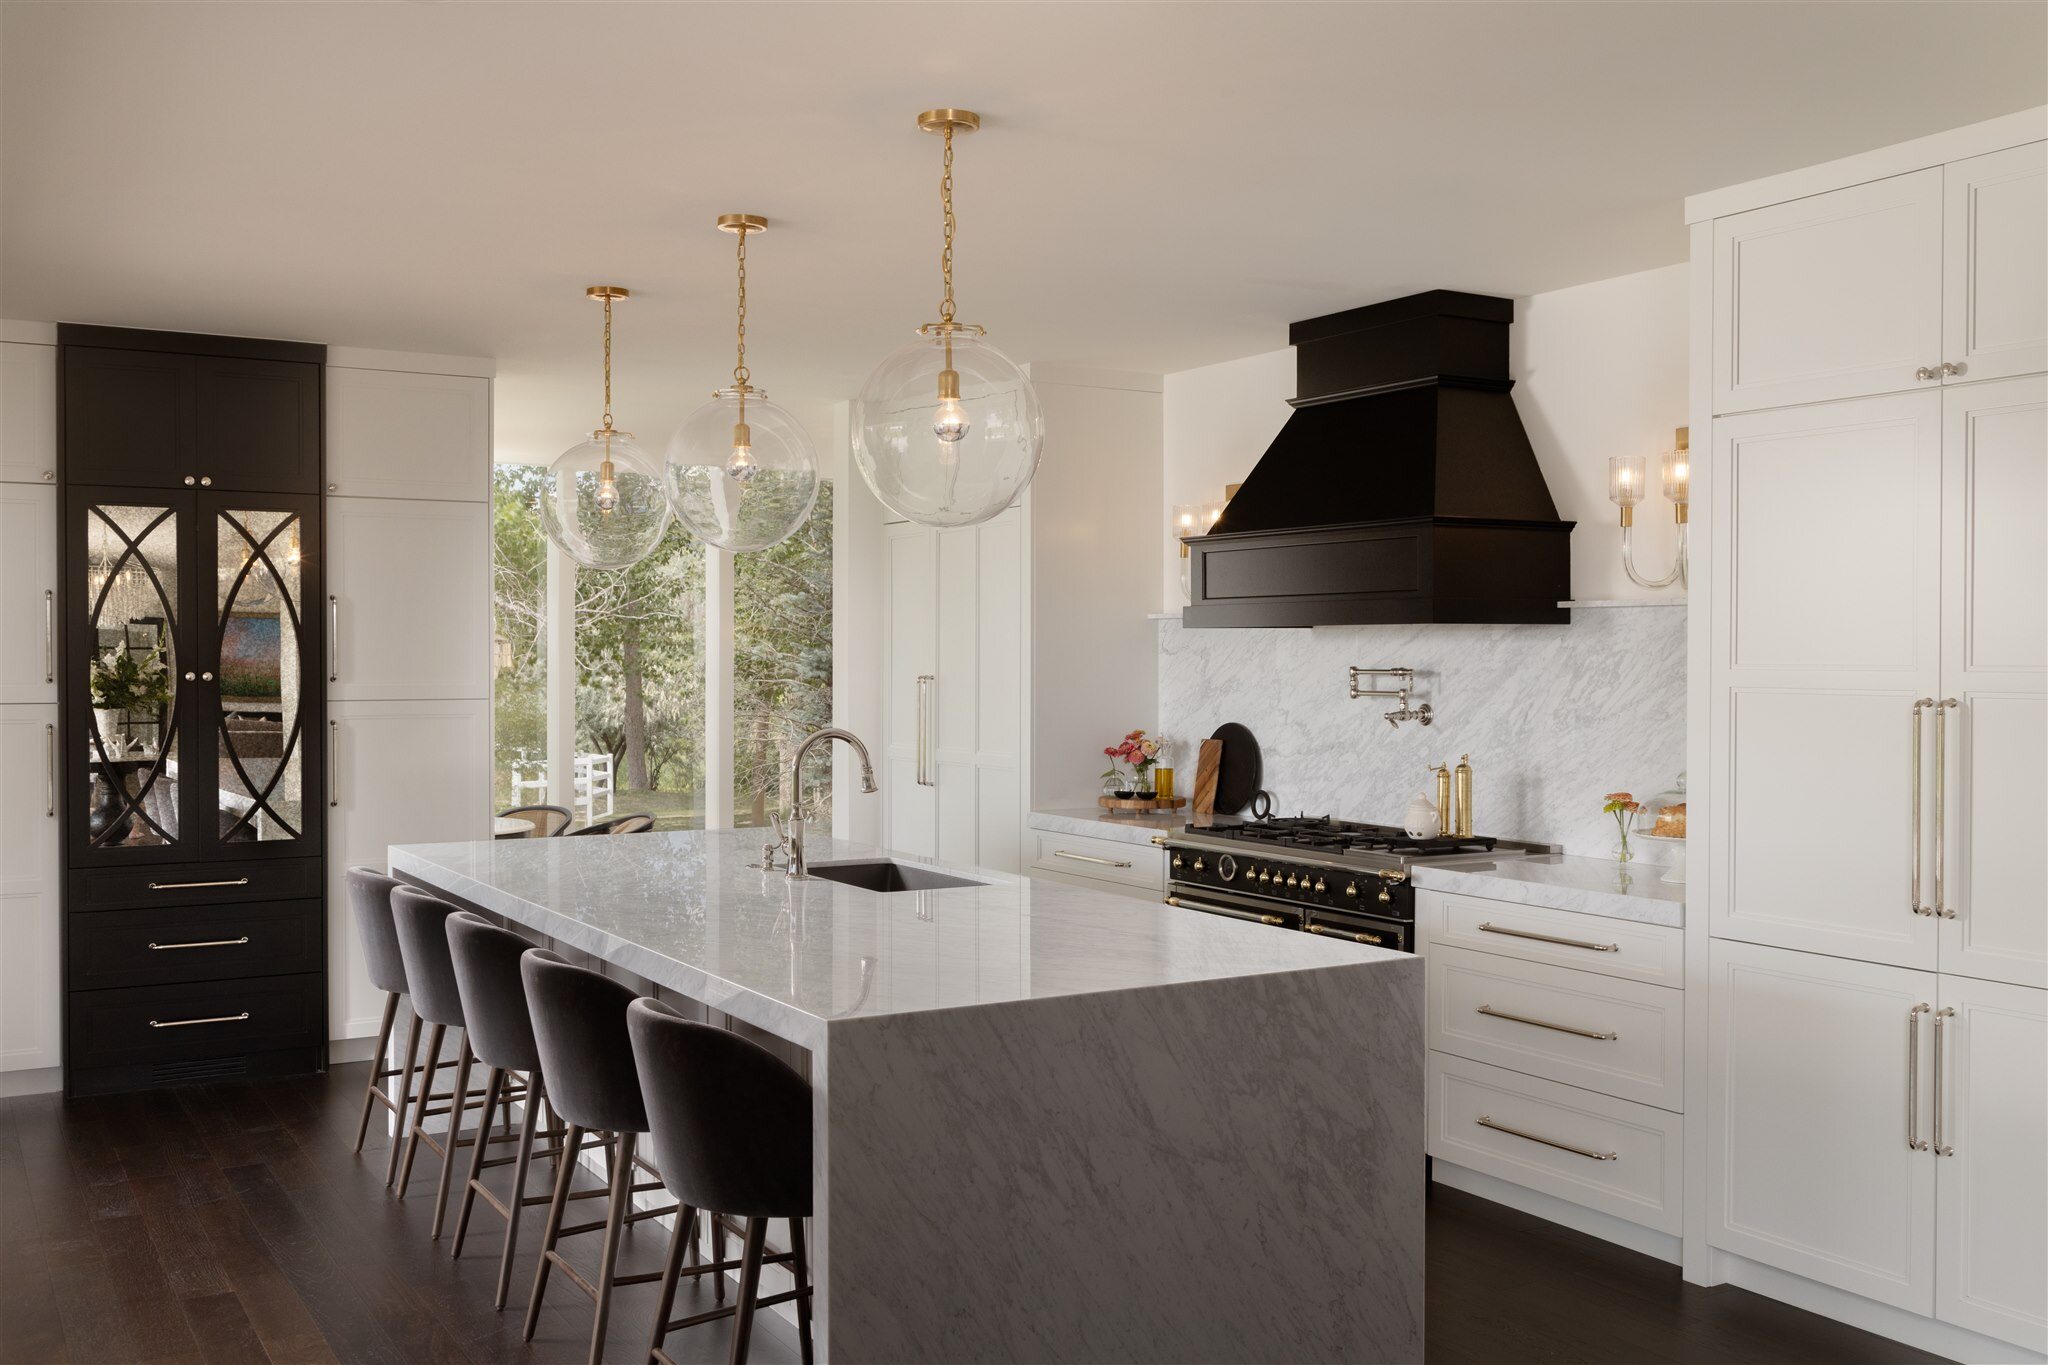
What to Expect From Design to Installation
A kitchen remodel is one of the largest investments most homeowners make in their home — and one of the most visible. Yet many people start the process without knowing what actually separates a custom kitchen remodel from a standard one, or what questions to ask before signing a contract. This guide walks through the entire journey: what “custom” really means, how the design and manufacturing process works, and what to look for in a kitchen remodeling contractor before you commit.
What Actually Makes a Kitchen “Custom”?
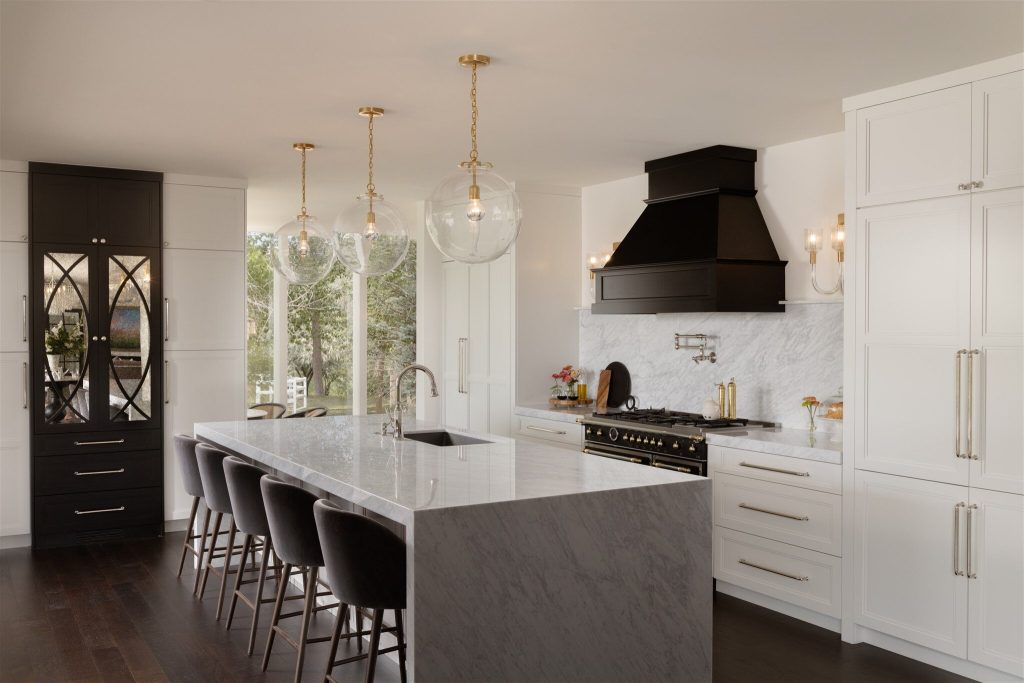
The word “custom” gets used loosely in the kitchen industry, so it’s worth defining. Stock and semi-custom cabinets are built in standard sizes and modified to roughly fit a space, often with limited finish and hardware options. True custom kitchen cabinets are engineered specifically for one kitchen — exact dimensions, exact storage needs, and finishes chosen for that home’s architecture and lighting, not selected from a catalog.
This distinction matters more than most homeowners realize. A stock cabinet forces the room to adapt to the product. Custom cabinetry does the opposite — the cabinetry adapts to the room, which is why awkward corners, oddly placed windows, and non-standard ceiling heights are rarely a problem in a properly designed custom kitchen.

Step 1: Understanding How You Actually Use the Kitchen
Before any design work begins, a good kitchen renovation specialist should ask questions that have nothing to do with cabinet doors: How do you cook? How often do you entertain? Which appliances do you use daily, and which ones sit unused? How do multiple people move through the kitchen at once?
These answers shape the layout long before a single material is chosen. A kitchen designed around a family that cooks together needs different clearances and prep space than one designed for a single cook who entertains large groups. Skipping this step is the most common reason finished kitchens look beautiful in photos but feel awkward to actually live in.
Step 2: Design and 3D Visualization
Once the layout goals are clear, the design phase translates them into a concrete plan. In luxury kitchen design, this almost always includes 3D visualization — realistic renderings that let you see cabinet proportions, material combinations, and lighting before production starts, instead of trying to imagine them from a flat floor plan and a stack of samples.
This is also the stage where most revisions should happen. Changing a cabinet width or a finish on a rendering costs nothing. Changing it after manufacturing has started can mean real delays and real money. A design process with multiple structured review rounds — not just one “final look” before ordering — is a sign the process is built to prevent expensive surprises later.
Step 3: Engineering — The Step Homeowners Rarely See
Engineering is the least visible part of a custom kitchen remodel and arguably the most important. This is where a design becomes a set of precise production drawings: every cabinet, panel, and connection measured and verified before manufacturing begins. Skipping or rushing this step is one of the most common causes of on-site delays, gaps, and “almost right” installations.
If you’re evaluating a kitchen remodeling contractor, it’s worth asking directly how they handle engineering and production drawings. A vague answer is a warning sign; a specific one — showing how measurements are verified and how installation sequencing is planned — usually points to a more disciplined process.

Step 4: Materials, Hardware, and Manufacturing
Material selection should be driven by the home itself — its architecture, its natural light, and the design direction established earlier — rather than by what happens to be in stock. The same logic applies to hardware. Premium European hardware, such as German and Austrian hinge and drawer systems, is a meaningful long-term difference between a kitchen that still closes smoothly after a decade and one that doesn’t.
For truly custom cabinetry, manufacturing is typically built-to-order rather than mass-produced — often using CNC precision alongside hand craftsmanship, with multiple quality-control inspections before anything ships. This is also the stage where international manufacturing (common for high-end custom cabinetry, including work produced in Turkey and shipped across the U.S. and Canada) adds real logistics complexity, which is why packaging and shipping practices matter as much as the woodworking itself.
Step 5: Installation — Where Preparation Pays Off
A well-engineered custom kitchen should install faster and cleaner than most homeowners expect, not slower. When every cabinet has been built to exact specifications, installation becomes a matter of precise placement rather than on-site adjustment. Long installation timelines are sometimes a sign of true complexity, but just as often they’re a sign that the engineering step was rushed and problems are being solved on-site instead of on paper.
Common Mistakes Homeowners Make During a Kitchen Remodel
- Choosing finishes before finalizing the layout, which often forces expensive changes later
- Underestimating how storage needs change with daily habits, not just square footage
- Assuming “custom” and “semi-custom” are the same thing when comparing quotes
- Not asking how design changes are handled once manufacturing has started
- Overlooking hardware quality, which affects how the kitchen performs for years, not just how it looks on day one
How Kasa di Lusso Approaches Custom Kitchen Remodeling
At Kasa di Lusso, every custom kitchen remodel follows the process described above, start to finish: an in-depth consultation to understand how a family actually lives, full 3D visualization before production, detailed engineering for every cabinet and panel, custom manufacturing in Turkey using CNC precision and premium German and Austrian hardware, and a professional installation team that treats the final stage as the final act of craftsmanship, not an afterthought.
We design and build custom kitchens, home offices, and full interiors for clients across the United States and Canada, from Seattle and Bellevue to Vancouver, Toronto, and Calgary.
Questions Worth Asking Before You Hire a Kitchen Remodeling Contractor
Do you provide 3D visualization before production begins?
Yes. A professional custom kitchen remodeling process should include detailed 3D visualization before manufacturing begins. This allows you to review cabinet proportions, materials, finishes, lighting, and the overall layout before production, when changes are still easier and less expensive to make.
Where is the cabinetry manufactured, and what quality-control process is used?
Ask where the cabinetry is manufactured and how quality is checked before it leaves the facility. For custom cabinetry, manufacturing location, production methods, material quality, and inspections can all affect the final result. At Kasa di Lusso, custom cabinetry is manufactured in Turkey using CNC precision and multiple quality-control checks.
What hardware brands do you use, and why?
Hardware is an important part of how a kitchen performs over time. Ask which hinge and drawer systems are being used and why they were selected. Premium German and Austrian hardware can provide a meaningful difference in durability, movement, and everyday use.
How are design changes handled once engineering or manufacturing has started?
This is an important question because changes become more complicated once a project moves from design into engineering or production. Before signing a contract, ask when changes are still possible, how they are documented, and what additional costs or delays could result from changes made after manufacturing begins.
What does a realistic installation timeline look like for a project like mine?
Ask for a realistic timeline based on the complexity of your specific kitchen rather than a generic estimate. The timeline should account for engineering, manufacturing, shipping, delivery, preparation, and installation. A clear schedule can also help identify potential delays before the project begins.

Ready to Start Planning Your Custom Kitchen?
If you’re comparing custom kitchen remodeling options, the best next step is a conversation about how you actually use your kitchen — not a catalog. Start your project with Kasa di Lusso and see what a fully custom process looks like from the very first consultation.
[ Start Your Project ] [ Submit Plans ]