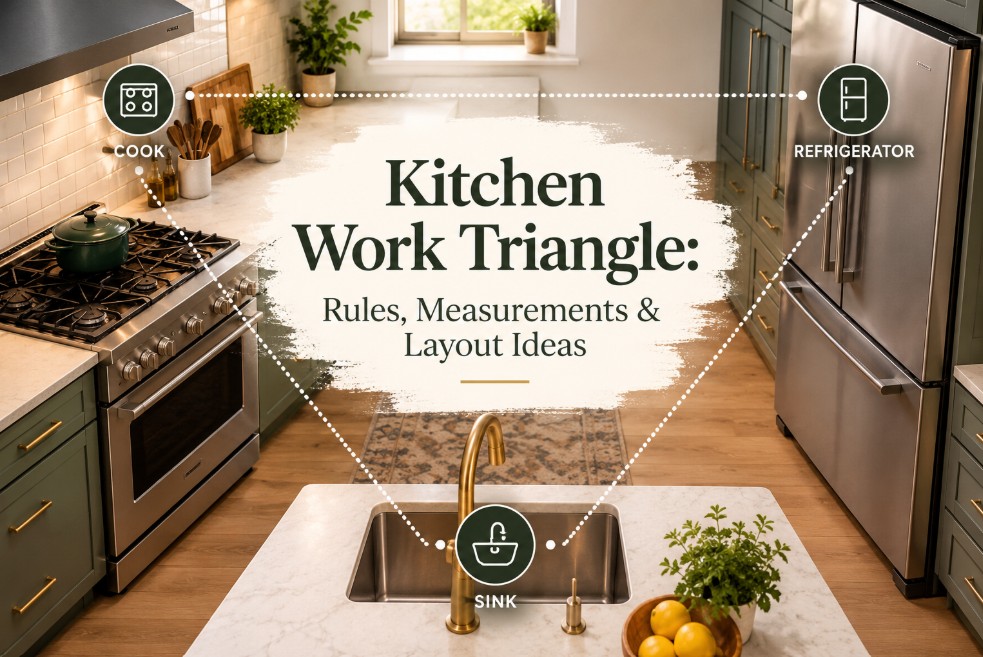
The kitchen work triangle is a classic planning concept that connects three major work centers: the sink, cooking surface, and refrigerator. The goal is to reduce unnecessary steps while keeping food preparation, cleanup, and cooking practical. It remains a useful way to evaluate many kitchens, but it is not a universal formula. Large islands, multiple cooks, open-plan living, and modern appliance arrangements often require a broader look at activity zones and circulation.
This guide explains the traditional work triangle, how to assess clearances, which layouts tend to work well, and when a zone-based plan may be more appropriate. For professional planning recommendations, consult the National Kitchen & Bath Association’s Kitchen & Bath Planning Guidelines, which address circulation, accessibility, activity centers, appliances, lighting, and more.
What Is the Kitchen Work Triangle?
Imagine drawing lines between the center-front of the refrigerator, sink, and primary cooking surface. Those three points form a triangle. In a well-considered plan, the route between them is convenient, not blocked by a tall obstacle, and not repeatedly crossed by the main path through the room.
The traditional idea is simple: ingredients come from the refrigerator, preparation and cleanup happen near the sink, and cooking happens at the range or cooktop. Real households, however, may use a second oven, a beverage refrigerator, a prep sink, or a separate baking station. The triangle should support the household’s actual routines rather than force every task into a historical pattern.
Traditional Work Triangle Measurements
Classic NKBA-based planning references often describe each leg of the triangle as approximately 4 to 9 feet, with the total of all three legs no more than 26 feet. These figures are commonly cited planning guidelines, not a substitute for checking the current edition of the professional guidance, local code, appliance specifications, or accessibility needs.
| Planning check | Traditional reference | Why it matters |
|---|---|---|
| Each triangle leg | Often cited as 4–9 ft. | Keeps major work centers within a practical route |
| Combined three legs | Often cited as no more than 26 ft. | Helps avoid an excessively spread-out layout |
| Traffic through the triangle | Minimize major through-traffic | Reduces interruptions while cooking |
| Obstacles | Avoid tall obstructions between key centers | Preserves practical movement and access |
Measurements should be taken consistently between the relevant work-center points, not casually from random cabinet edges. Because professional guidance can be updated, verify the current NKBA edition before treating any number as a project requirement.
How the Triangle Works in Different Kitchen Layouts
L-shaped kitchens
An L-shaped layout can create a compact route between the sink, range, and refrigerator while leaving the center of the room open. It often works well in smaller and medium-sized kitchens. Check that the refrigerator door opens fully and that the corner does not create awkward access to drawers or appliances.
U-shaped kitchens
A U-shaped kitchen can place the three main work centers on separate sides, creating short routes and substantial counter space. The risk is crowding: opposing cabinet runs can make the room feel tight if the work aisle is undersized. Measure between finished counter edges and account for open dishwasher and oven doors.
Galley kitchens
In a galley, the main centers often sit along two parallel runs. The triangle may be elongated or cross the aisle, so the layout should prevent traffic from colliding with an open appliance. A galley can be highly efficient when storage and landing areas are planned carefully, but adding an island usually requires enough width to preserve circulation.
Kitchens with an island
An island can hold a prep sink, cooktop, seating, storage, or simply a large work surface. It can improve the triangle if it supports a real task, but it can also interrupt the path between the refrigerator and sink. Keep seating and the main traffic route in mind; a person walking through the kitchen should not have to pass directly through the busiest cooking area.

When a Work-Zone Layout Is Better
Modern kitchens often benefit from planning by task instead of relying only on one triangle. Common zones include:
- Consumables: refrigerator, pantry, and everyday food storage.
- Preparation: a clear counter, knives, cutting boards, and convenient access to water and waste.
- Cooking: cooktop or range, heat-safe landing space, cookware, and ventilation.
- Cleanup: sink, dishwasher, waste and recycling, and dish storage.
- Serving and socializing: coffee station, breakfast supplies, serving pieces, or a seating area outside the main cooking path.
This approach can be more flexible for households with two cooks, children helping with meals, frequent entertaining, or specialized habits such as baking. It also makes it easier to plan a second sink or beverage refrigerator without forcing every appliance into a single triangle.

Clearances, Landing Areas, and Safety
A good triangle is not enough if doors collide or there is nowhere to set down a hot pan. Review the following before finalizing a plan:
- Check manufacturer instructions for appliance openings, ventilation, and required clearances.
- Provide useful counter landing areas near the refrigerator, sink, and cooking surface.
- Make sure the dishwasher can open without blocking every route through the room.
- Keep the main path through the kitchen from cutting directly through the busiest preparation area.
- Consider reach ranges, seated use, mobility aids, and household members with different needs.
- Plan lighting for preparation, cooking, and cleanup; see our layered kitchen lighting guide.
Clearance requirements vary with layout, equipment, local codes, and accessibility goals. Use the current professional guidance and exact product specifications rather than relying on a single online diagram.
Common Work Triangle Mistakes
- Designing around the triangle alone. Storage, landing space, ventilation, lighting, and circulation are just as important.
- Placing an island in the main route. A beautiful island can become a barrier if it forces people to squeeze around open drawers or seated guests.
- Ignoring appliance doors. Refrigerator drawers, dishwasher doors, and oven doors can overlap or block access.
- Putting the refrigerator in a busy entry path. Family members getting drinks should not disrupt someone using a hot cooktop.
- Forgetting landing space. A short distance between work centers is not helpful if there is no safe place to set down groceries, ingredients, or cookware.
- Applying old rules to every home. Multiple cooks and modern appliances may call for activity centers instead of one triangle.

Work Triangle vs. Work Zones
| Question | Work triangle | Work zones |
|---|---|---|
| Best suited to | Many conventional one-cook layouts | Complex kitchens, multiple cooks, specialized tasks |
| Main focus | Relationship among sink, range, refrigerator | Tools, supplies, and space for each activity |
| Potential limitation | Can oversimplify modern routines | Needs careful coordination to avoid duplicated or distant storage |
| Practical approach | Use as an early layout check | Use to refine the full kitchen plan |
How to Evaluate Your Own Kitchen Plan
- Mark the refrigerator, sink, and primary cooking surface on the floor plan.
- Draw the routes between them and check whether islands or tall cabinets interrupt movement.
- Mark appliance door swings and the counter space needed for loading, unloading, and preparation.
- Map the main household traffic route, especially from doors to dining areas.
- Identify where food, cookware, utensils, dishes, and cleaning supplies will be stored.
- Walk through a typical meal—from unpacking groceries to cleanup—and revise the plan where tasks conflict.
Cabinet placement has a major effect on how well the plan works. Explore our guides to kitchen cabinet door styles and kitchen island ideas as you compare practical layouts with your preferred aesthetic.
Frequently Asked Questions
1. What is the kitchen work triangle?
It is a planning concept connecting the sink, refrigerator, and main cooking surface to help make common kitchen tasks convenient.
2. What are the traditional work triangle measurements?
Commonly cited references place each leg around 4–9 feet and the combined legs at no more than 26 feet. Confirm current professional guidance for a specific project.
3. Is the kitchen work triangle still relevant?
Yes, as an initial way to evaluate many layouts. It should be combined with planning for storage, appliance doors, circulation, accessibility, and activity zones.
4. Does every kitchen need a work triangle?
No. Some kitchens have multiple cooks, separate prep sinks, beverage stations, or several cooking appliances. A zone-based layout may suit them better.
5. Where should the refrigerator go?
Place it where household members can access it without unnecessarily crossing the main cooking area, and check door swing, nearby landing space, and access to food storage.
6. Can a kitchen island break the work triangle?
It can interrupt the route if positioned poorly. An island should support preparation, storage, seating, or another clear purpose without blocking circulation.
7. Is a U-shaped kitchen more efficient than an L-shaped kitchen?
Either can work well. Efficiency depends on room size, work-center placement, aisle width, appliance doors, storage, and the household’s routines.
8. How wide should kitchen work aisles be?
Needs vary by the number of cooks, appliances, accessibility requirements, and the applicable guidelines. Check current NKBA recommendations and local requirements instead of relying on a single generic number.
9. What is the difference between a work triangle and a work zone?
The triangle focuses on three major centers; work zones organize all the supplies and space needed for specific activities such as preparation, cooking, cleanup, and serving.
10. Who should review a kitchen layout before construction?
A qualified kitchen designer and relevant installer or contractor should coordinate cabinet plans, appliance specifications, services, clearances, and any applicable code requirements.
Design for Real Routines, Not Just a Diagram
The best kitchen layout makes everyday tasks feel natural. Use the work triangle as a useful first check, then refine the design around storage, appliances, movement, lighting, and the people who will use the room. For more inspiration, visit Kasa Di Lusso and explore ideas for a kitchen tailored to your home.
Planning note: the dimensions discussed here are general references, not a code determination. Confirm current standards, product specifications, and project-specific requirements with qualified professionals.